
Whole Home vs. One Room: Why a Bigger Design Plan Creates a Better Home
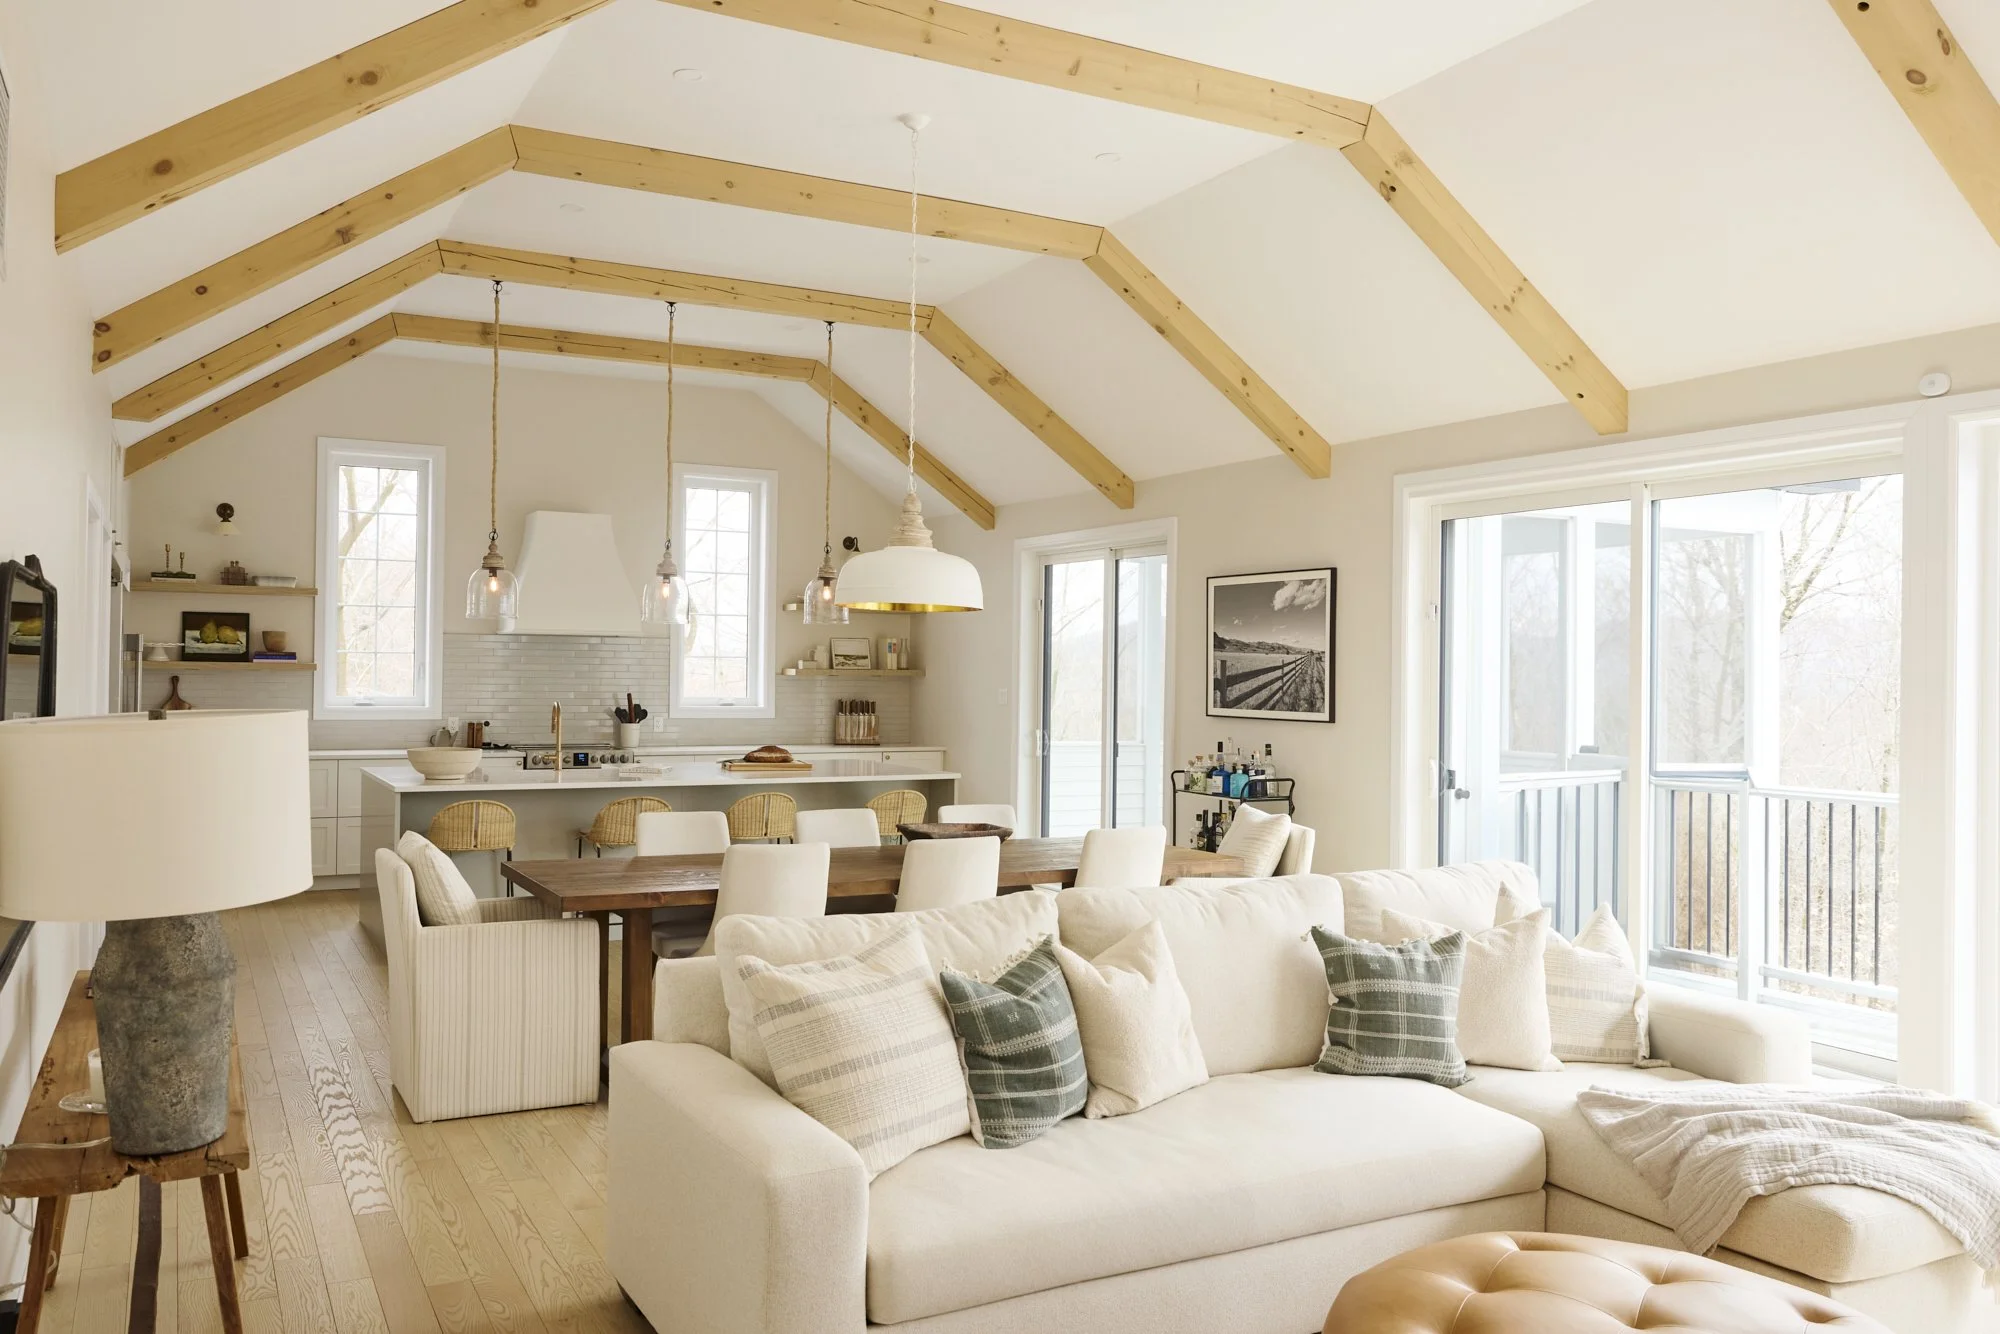
It's very common for homeowners to start with one room.
There's a kitchen that no longer supports the way the family lives. A bathroom that's become more frustrating than functional. A living room that never quite came together. Usually, one space feels the most urgent — and it becomes the natural starting point.
But the truth is, we don't live in one isolated room.
We move through our homes. We wake up in one space, get ready in another, gather, cook, host, unwind, and repeat.
Each room has its own purpose, but together they create the rhythm of daily life. That's why looking at the bigger picture — whether it's an entire floor or a whole home — leads to a result that feels more cohesive, more functional, and more personal.
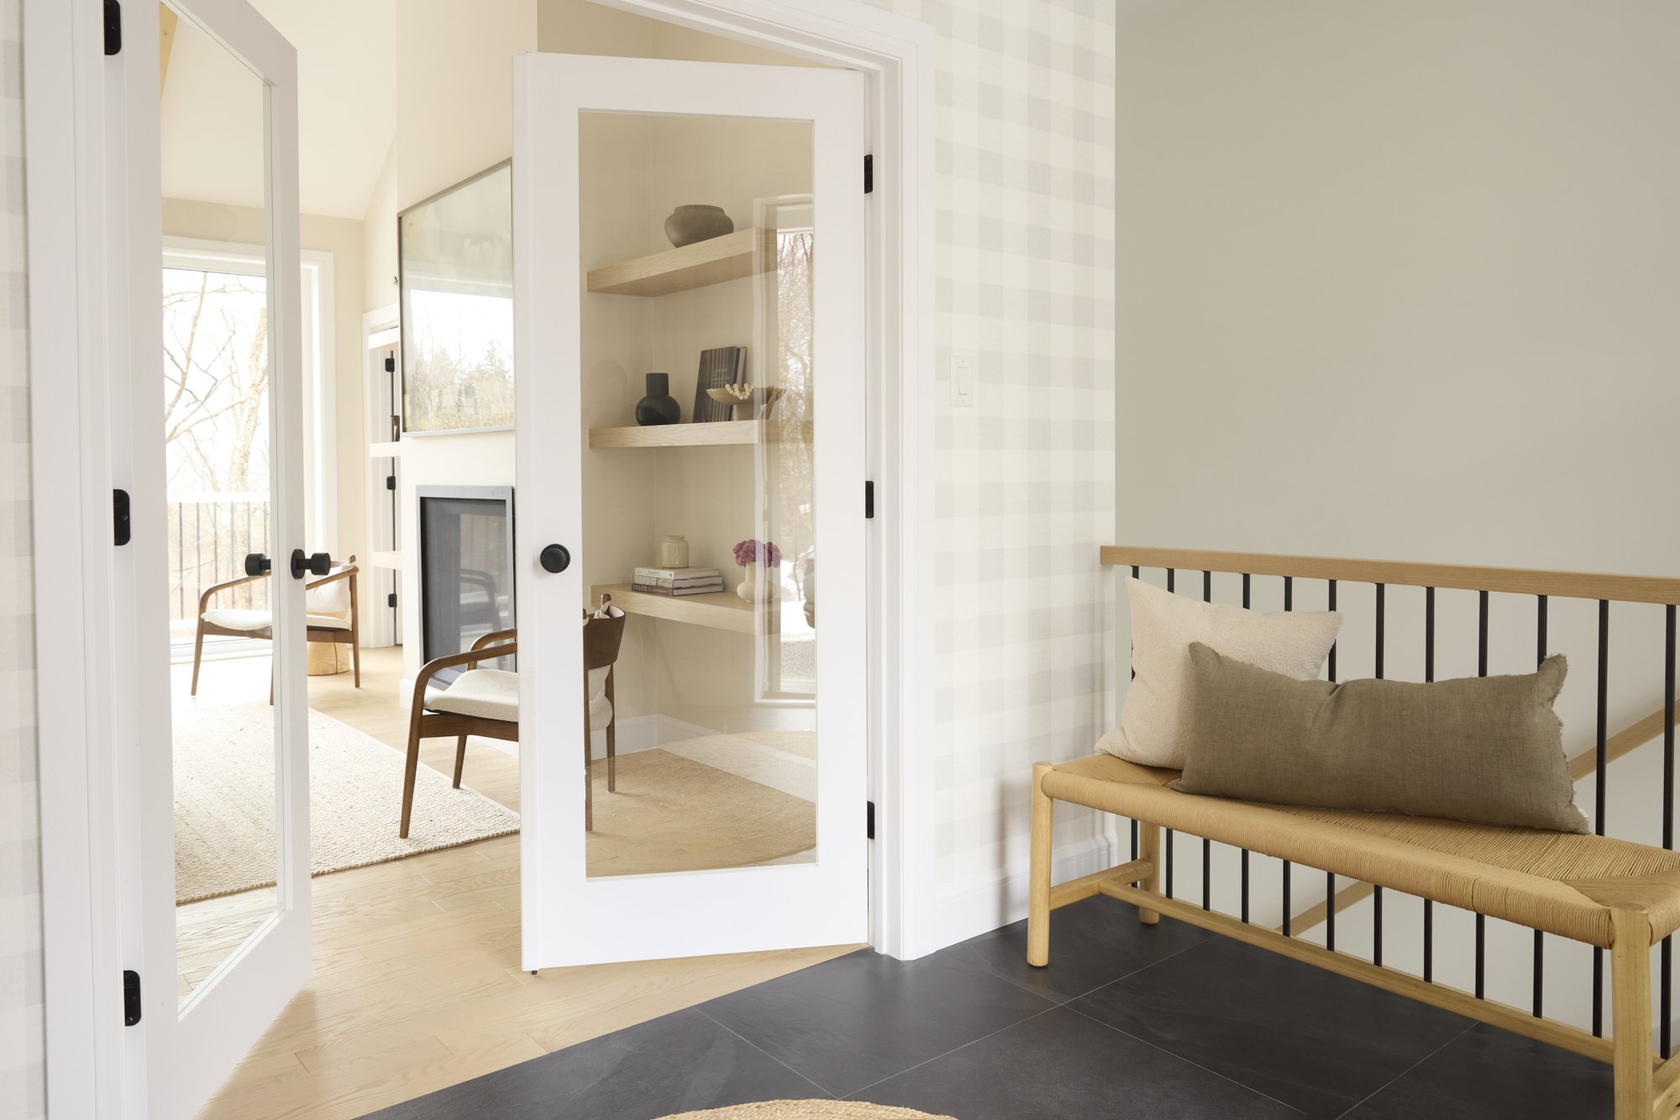
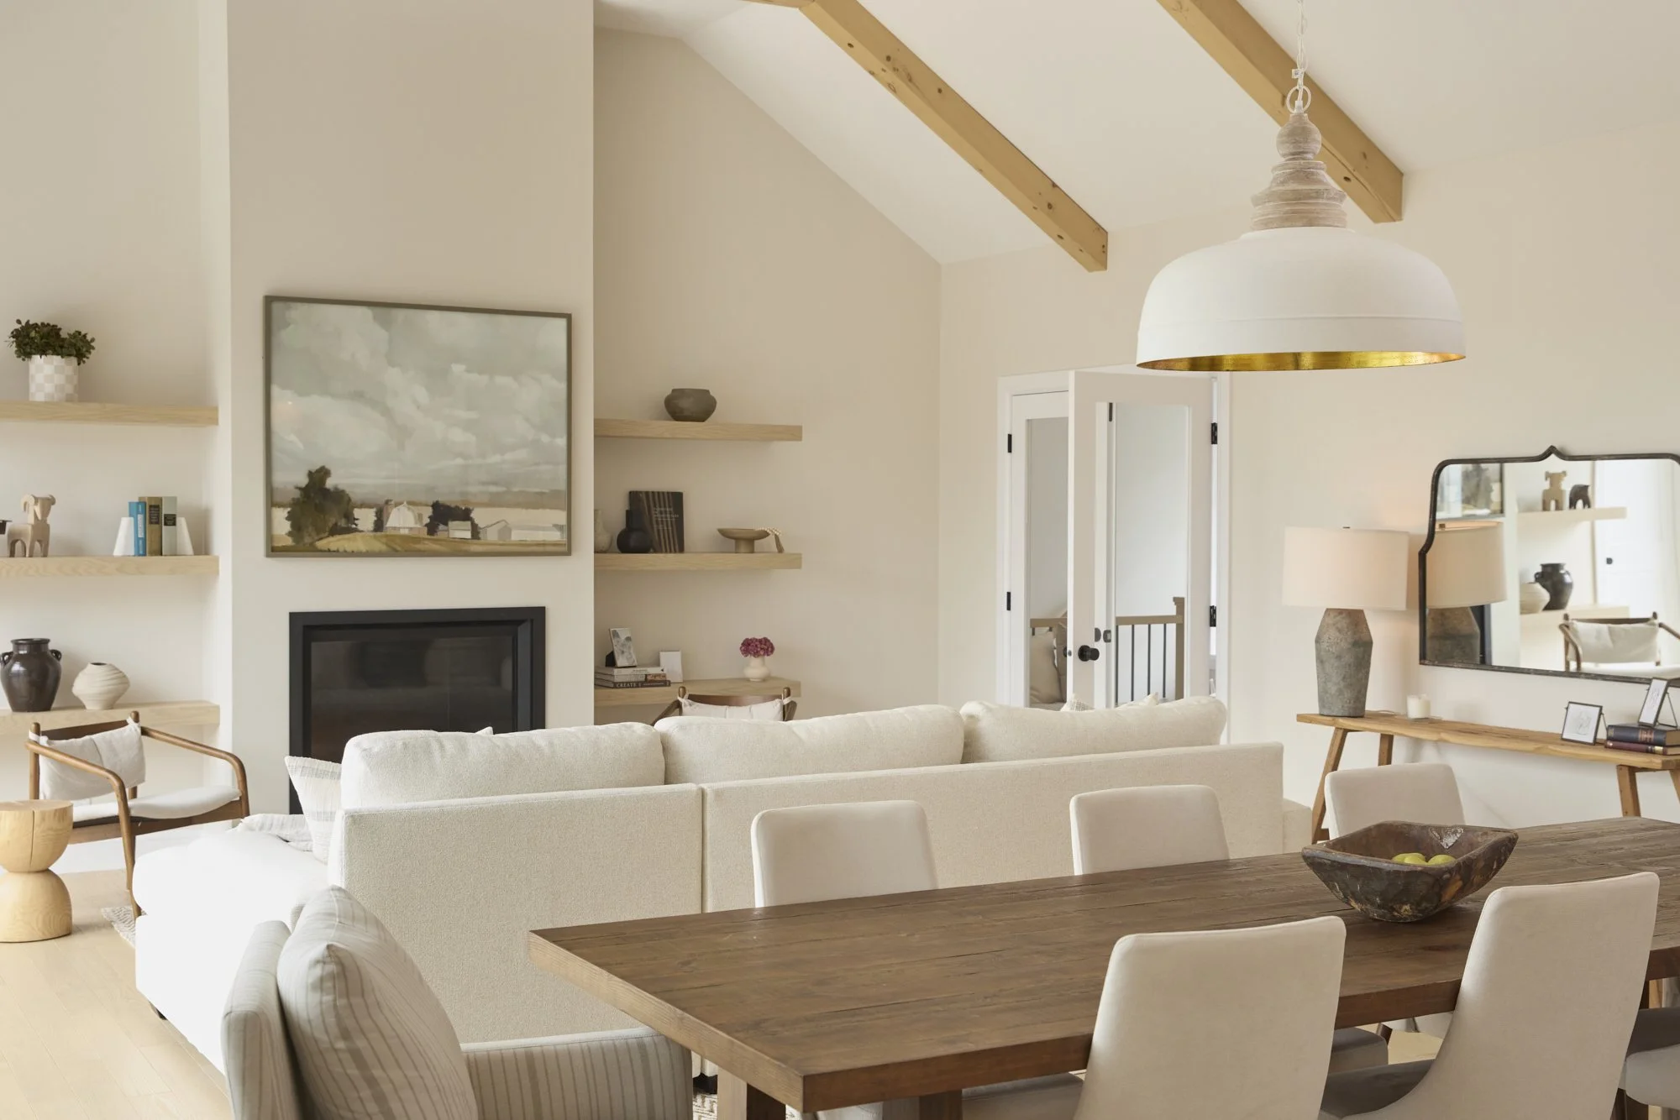
A single room can solve one problem. A larger plan can change how your home feels.
There's real value in improving one room. A better kitchen layout makes cooking and hosting easier. A finished bedroom gives you a softer place to land. But when only one space is addressed, the rest of the home can start to feel even more disconnected by comparison.
You step out of the newly finished bathroom and notice the hallway still needs attention. You leave the kitchen and realize the dining room doesn't quite relate. Instead of feeling complete, your home starts to feel like a running to-do list.
Designing multiple spaces at once changes that. A larger plan can improve how your family moves through the home, how you host, how you transition from work to rest — how your home feels from the moment you walk through the door.
Cohesion doesn't mean every room looks the same
The best homes have layers, contrast, and a few unexpected moments. But there should still be a thread that connects everything — through materials, colour palette, millwork, lighting, or the way vintage and modern pieces are balanced throughout.
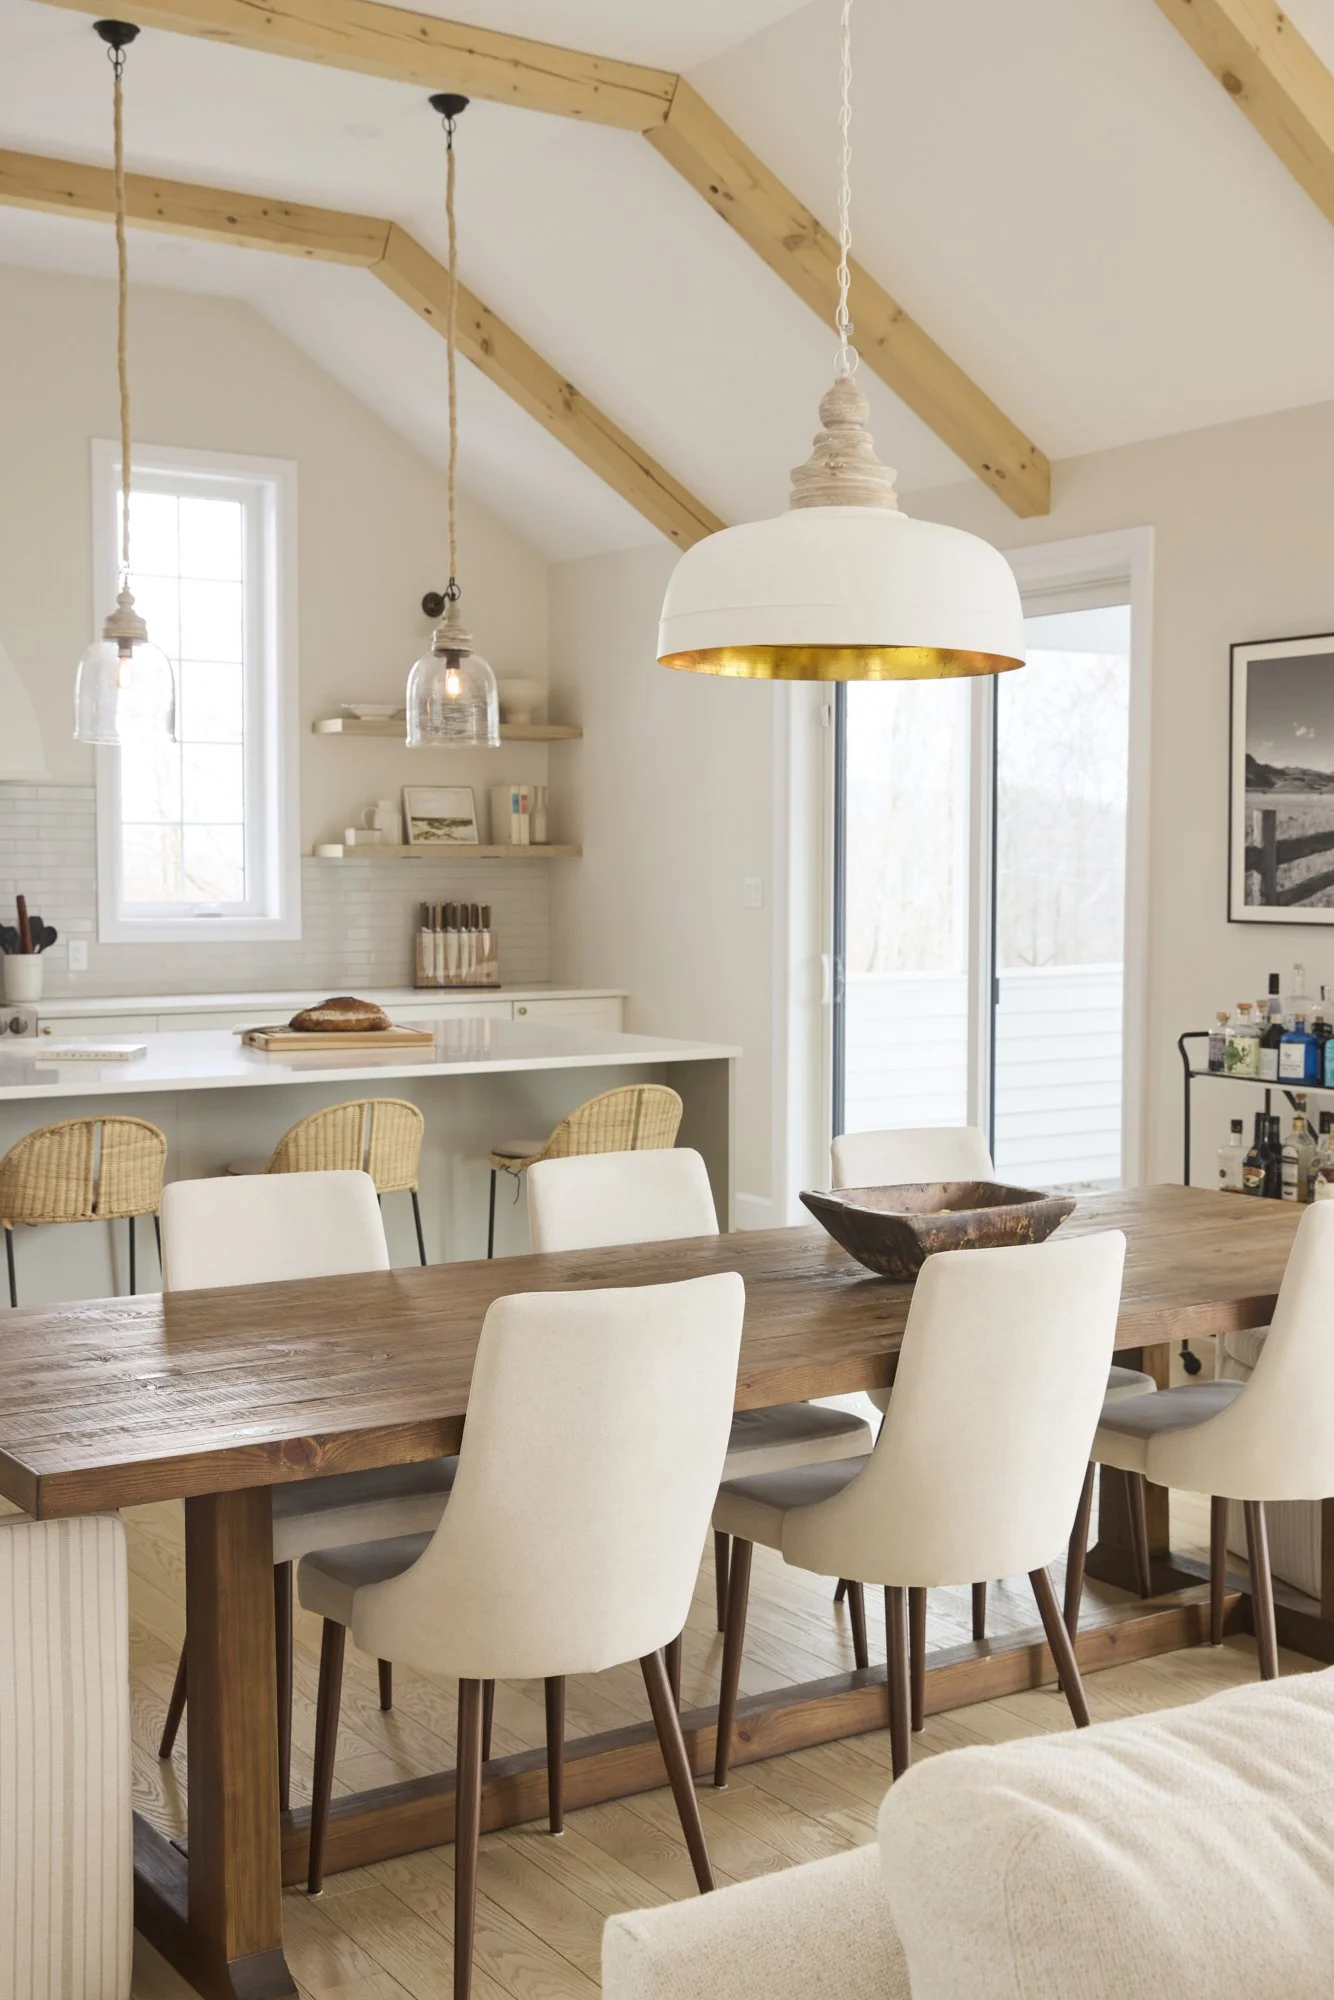

When rooms are designed separately over time, each space can start telling a slightly different story. Individually, they may all be beautiful. Together, they may not feel quite right.
Planning multiple spaces at once means establishing a clear design direction from the beginning. Every decision supports the larger picture instead of being made in isolation.
This matters especially in Montreal homes where open-concept layouts, connecting rooms, and original architectural details mean your living room, kitchen, dining area, and entry are constantly in visual conversation. Good design makes sure they're speaking the same language.
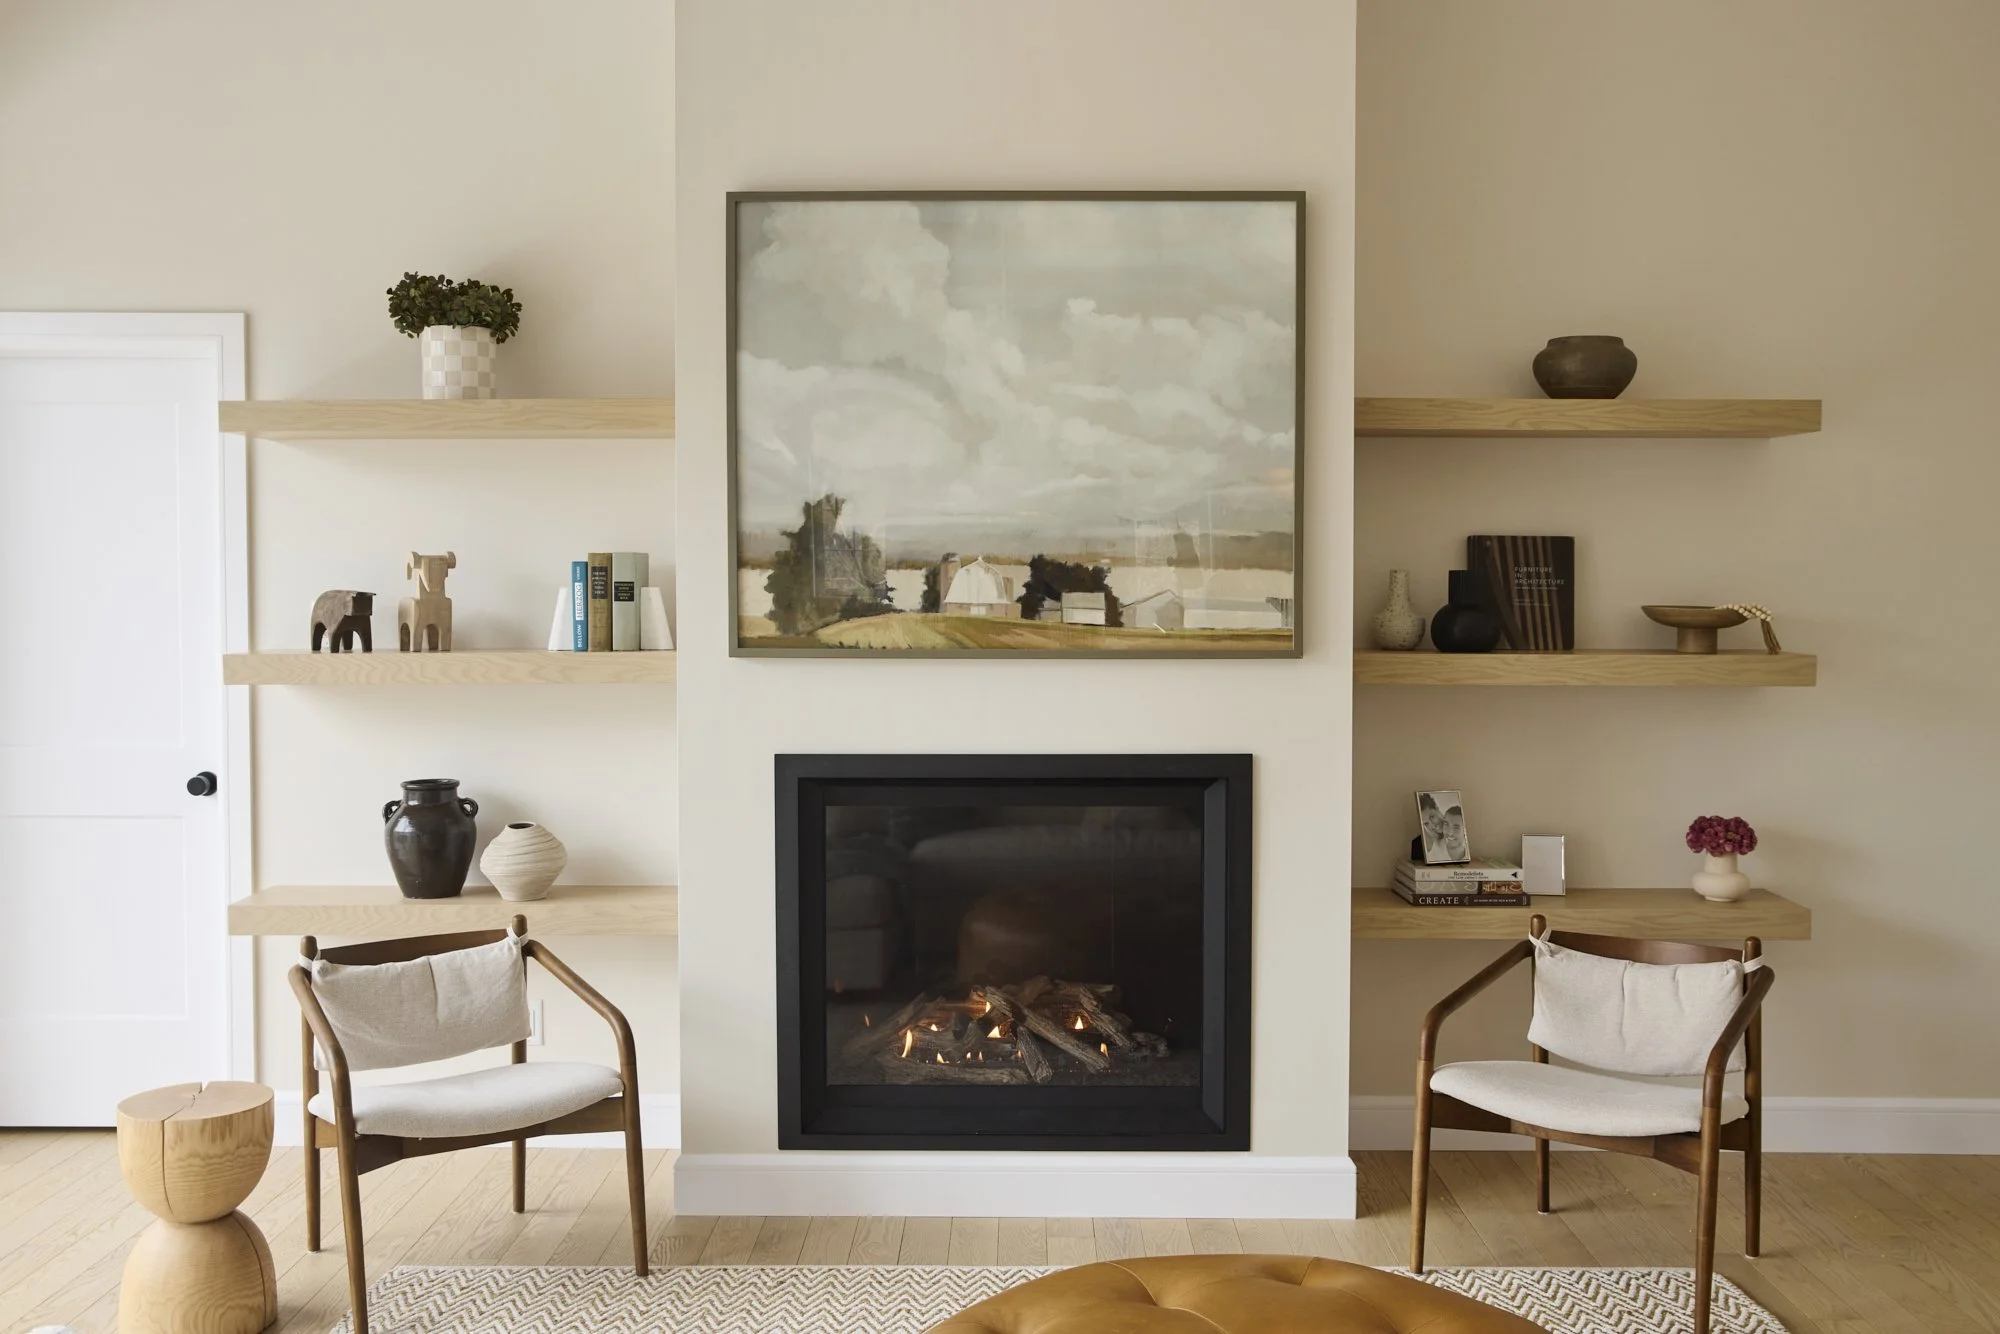
Phased implementation is not the same as piecemeal planning
Not every client can complete an entire home at once — whether the reason is budget, logistics, or both. That's completely understandable, and it doesn't mean a holistic approach is out of reach.
There's an important distinction between phased implementation and piecemeal planning.
With phased implementation, the larger design is considered from the start. We know where the home is going, even if we're getting there in stages. Each decision is made with the full picture in mind, which means fewer costly course corrections later, and an end result that feels intentional rather than accumulated.
Piecemeal planning — designing one room, finishing it, then starting over months or years later — means rebuilding momentum every time. Trades need to be brought back in. Design decisions need to be revisited. The context gets lost.
The goal isn't to do everything at once for the sake of it. It's to make decisions with the full home in mind, regardless of when each phase gets built.
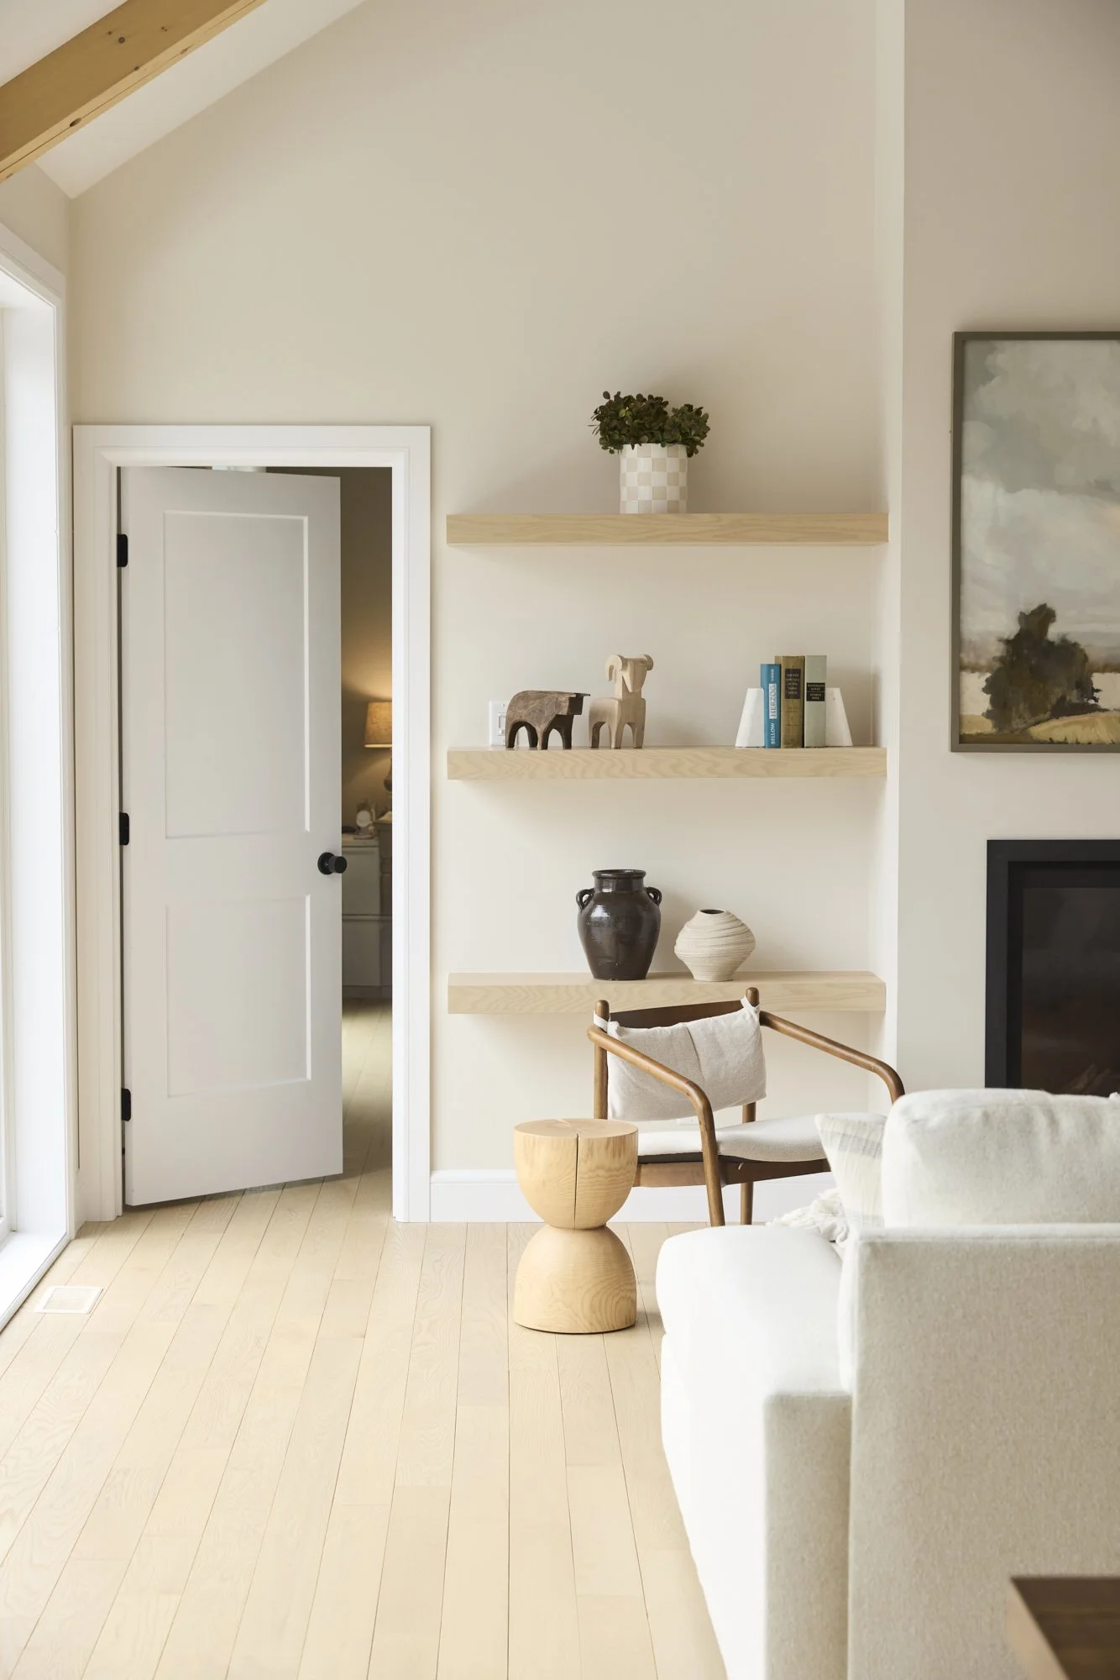
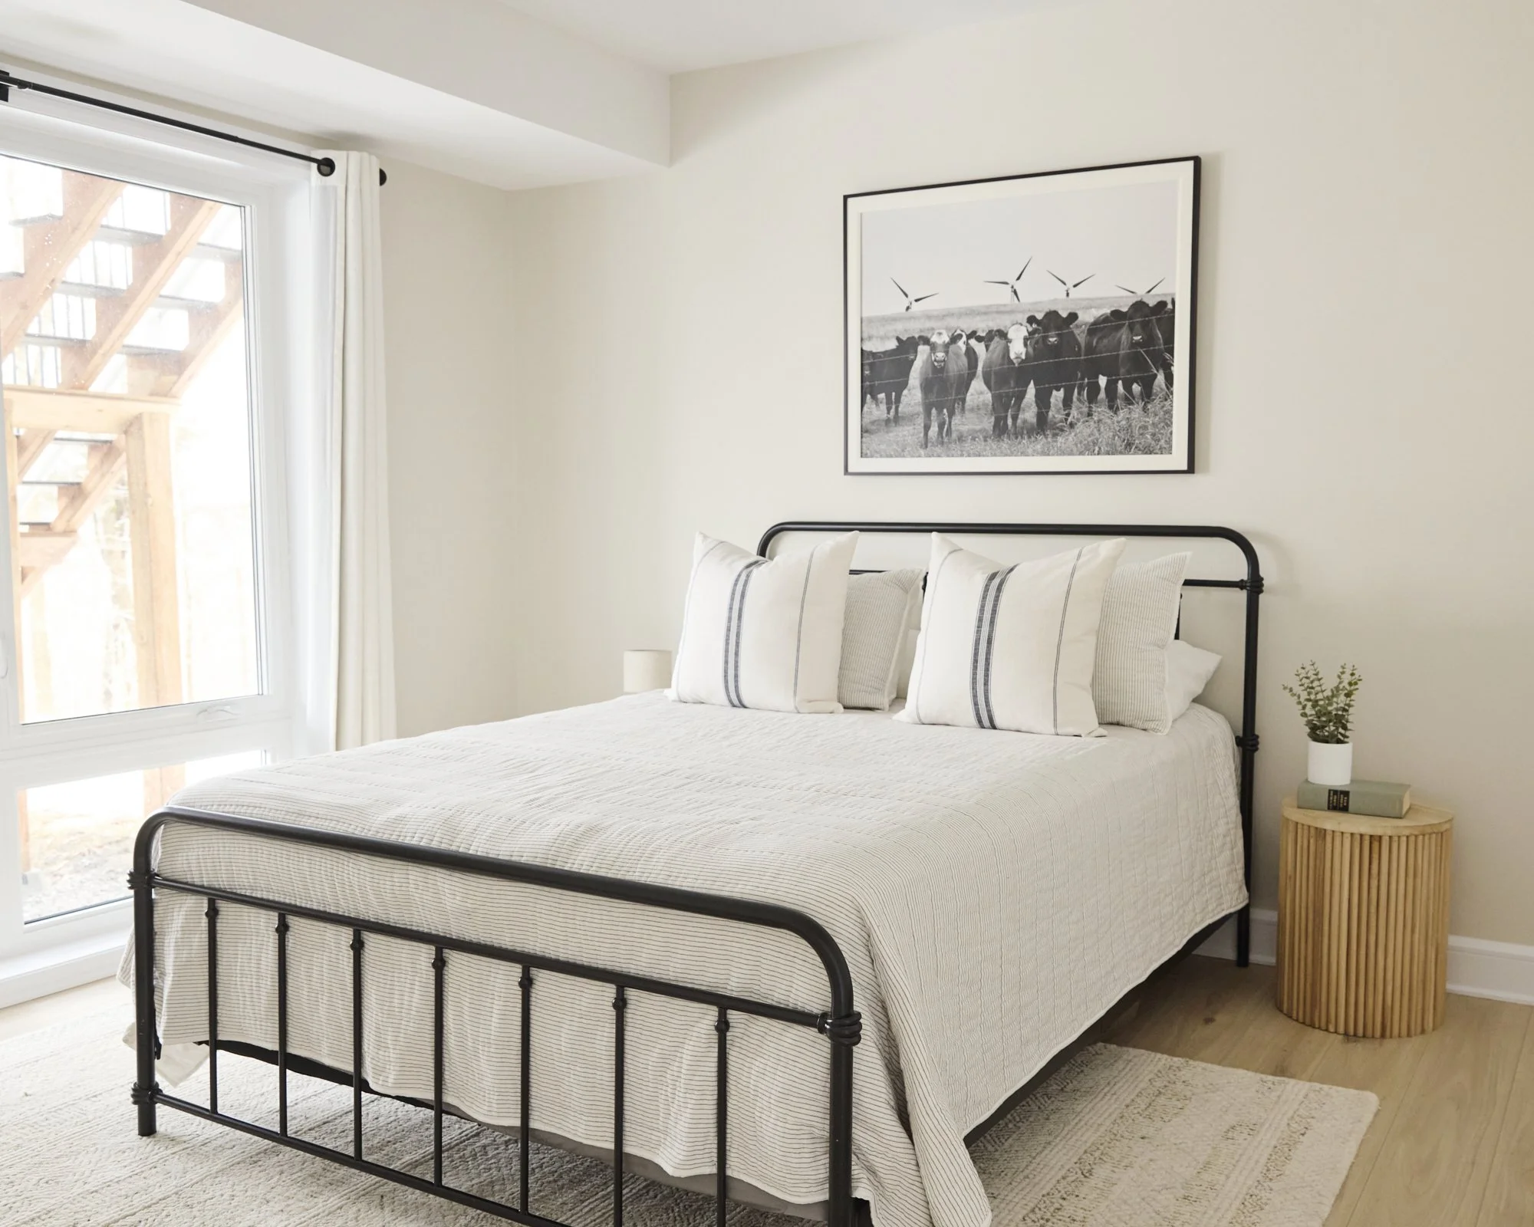
A designer helps you see what’s possible
Many homeowners come to us knowing what isn't working, but not yet knowing what the full solution could look like. That's part of what we do — listen closely, ask the right questions, and translate what we hear into a plan that feels both elevated and realistic.
Maybe the issue isn't just the living room furniture. Maybe it's the flow between the living room, dining room, and entry. Maybe the kitchen feels frustrating because the surrounding spaces aren't supporting how you actually live.
Design is rarely about one isolated decision. It's about understanding how everything works together.
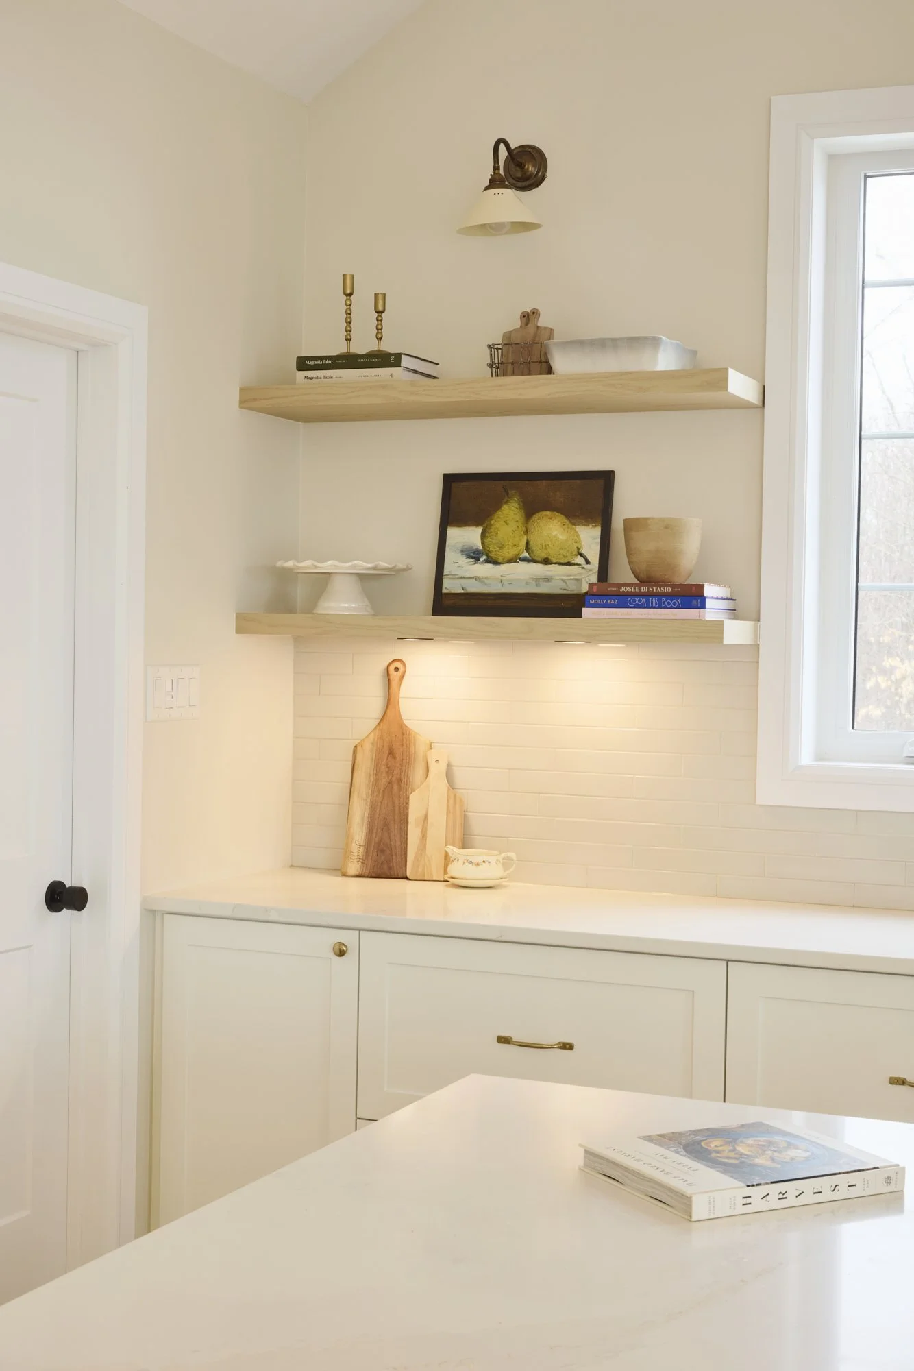
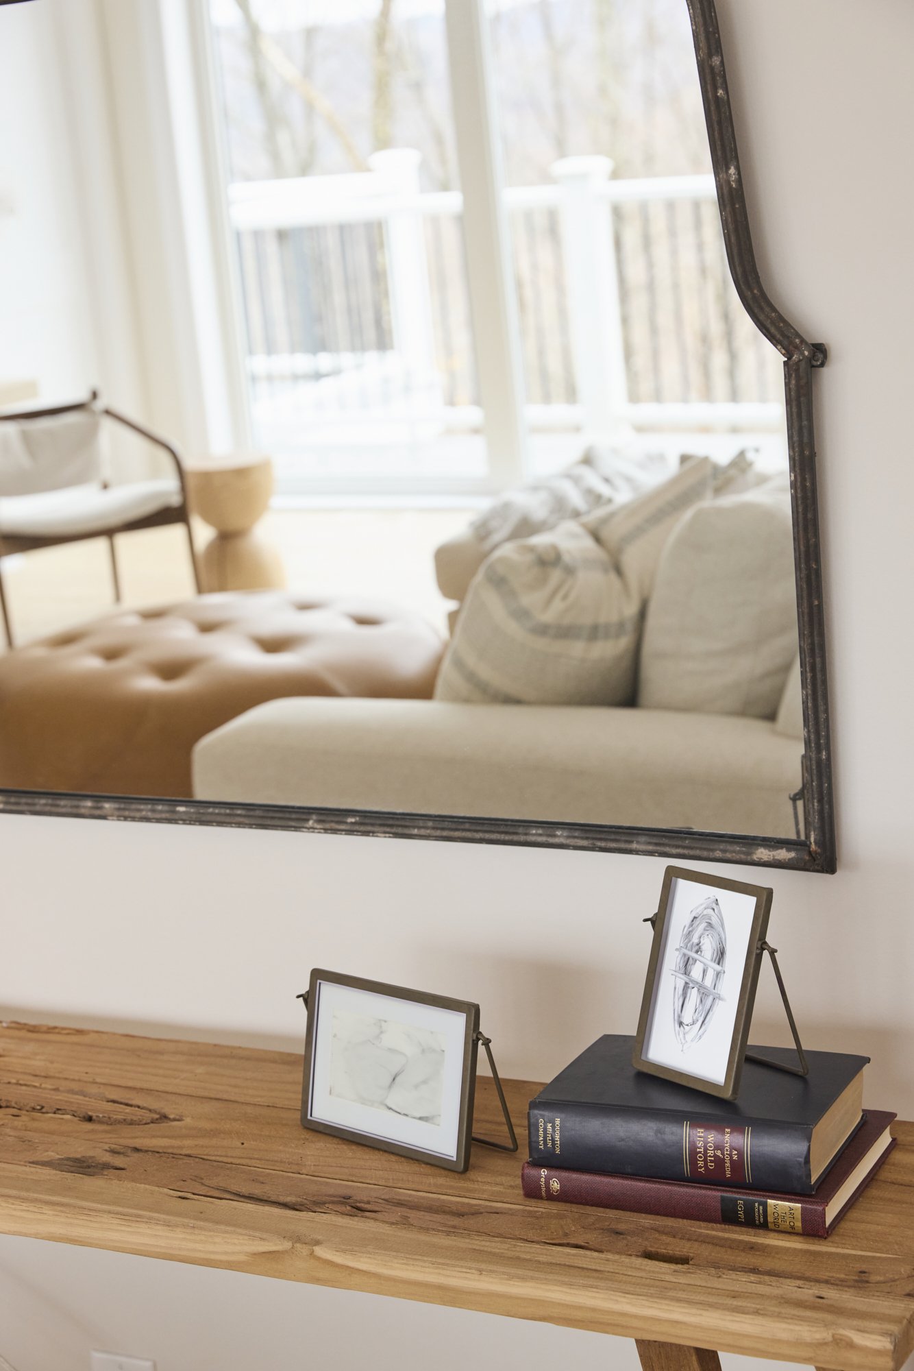
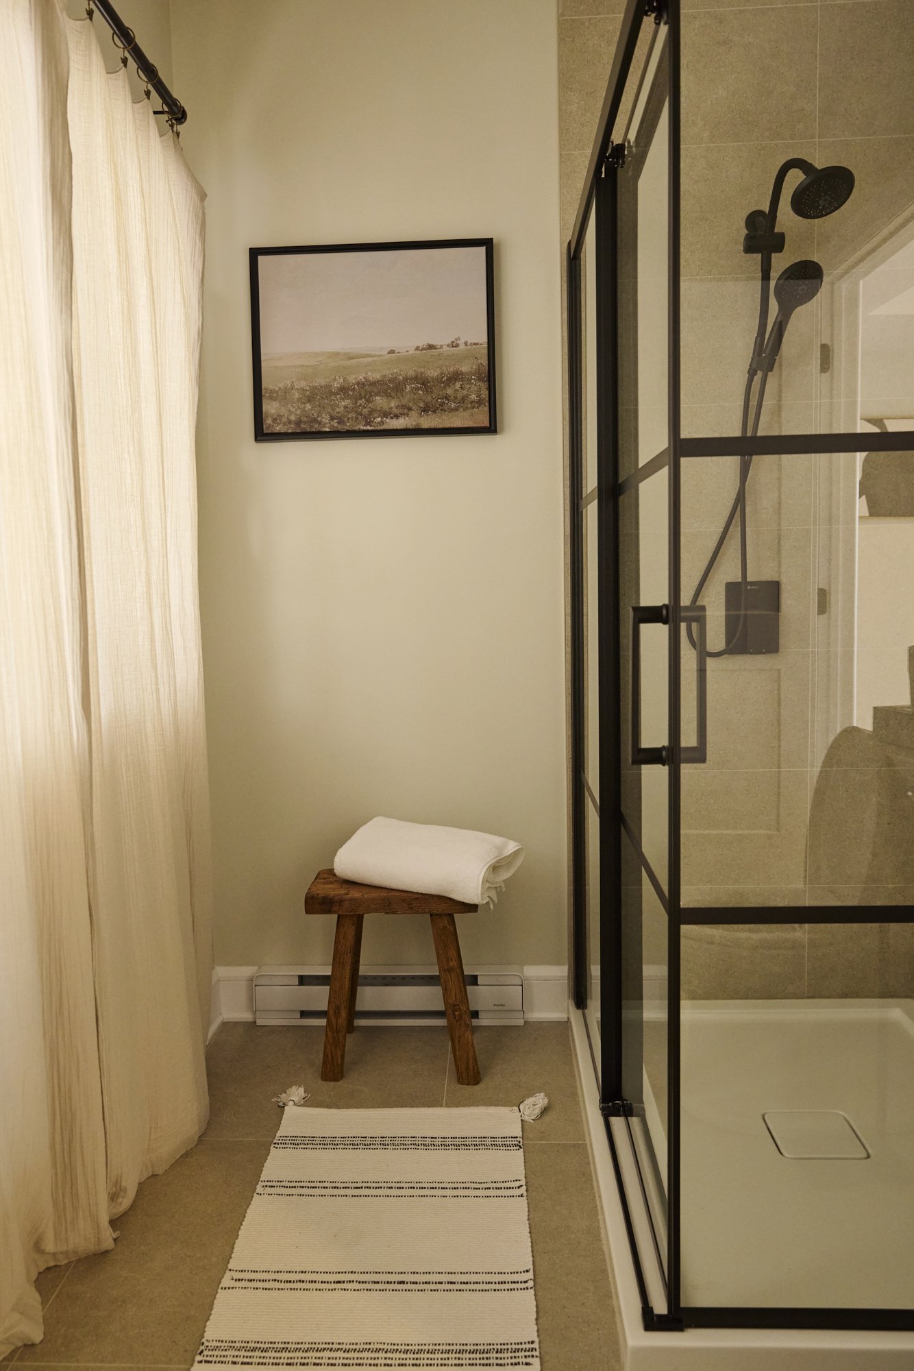
The best homes are planned with intention
A home that feels cohesive doesn't happen by accident. It comes from making decisions with care, clarity, and a strong understanding of the bigger picture — whether that means completing one floor beautifully, creating a full design plan and implementing it over time, or identifying which rooms need immediate attention and which ones can wait.
At Arazi Design Studio, we help our clients figure out what makes the most sense for their home, their lifestyle, and their investment. Each room should feel beautiful on its own — and even better as part of the whole.
Because you don't live in one room. You live in the quiet transitions between them. The morning routines, the dinner prep, the Sunday resets — the everyday moments that make a house feel personal.
When those spaces are designed together, your home doesn't just look better. It feels better to live in.
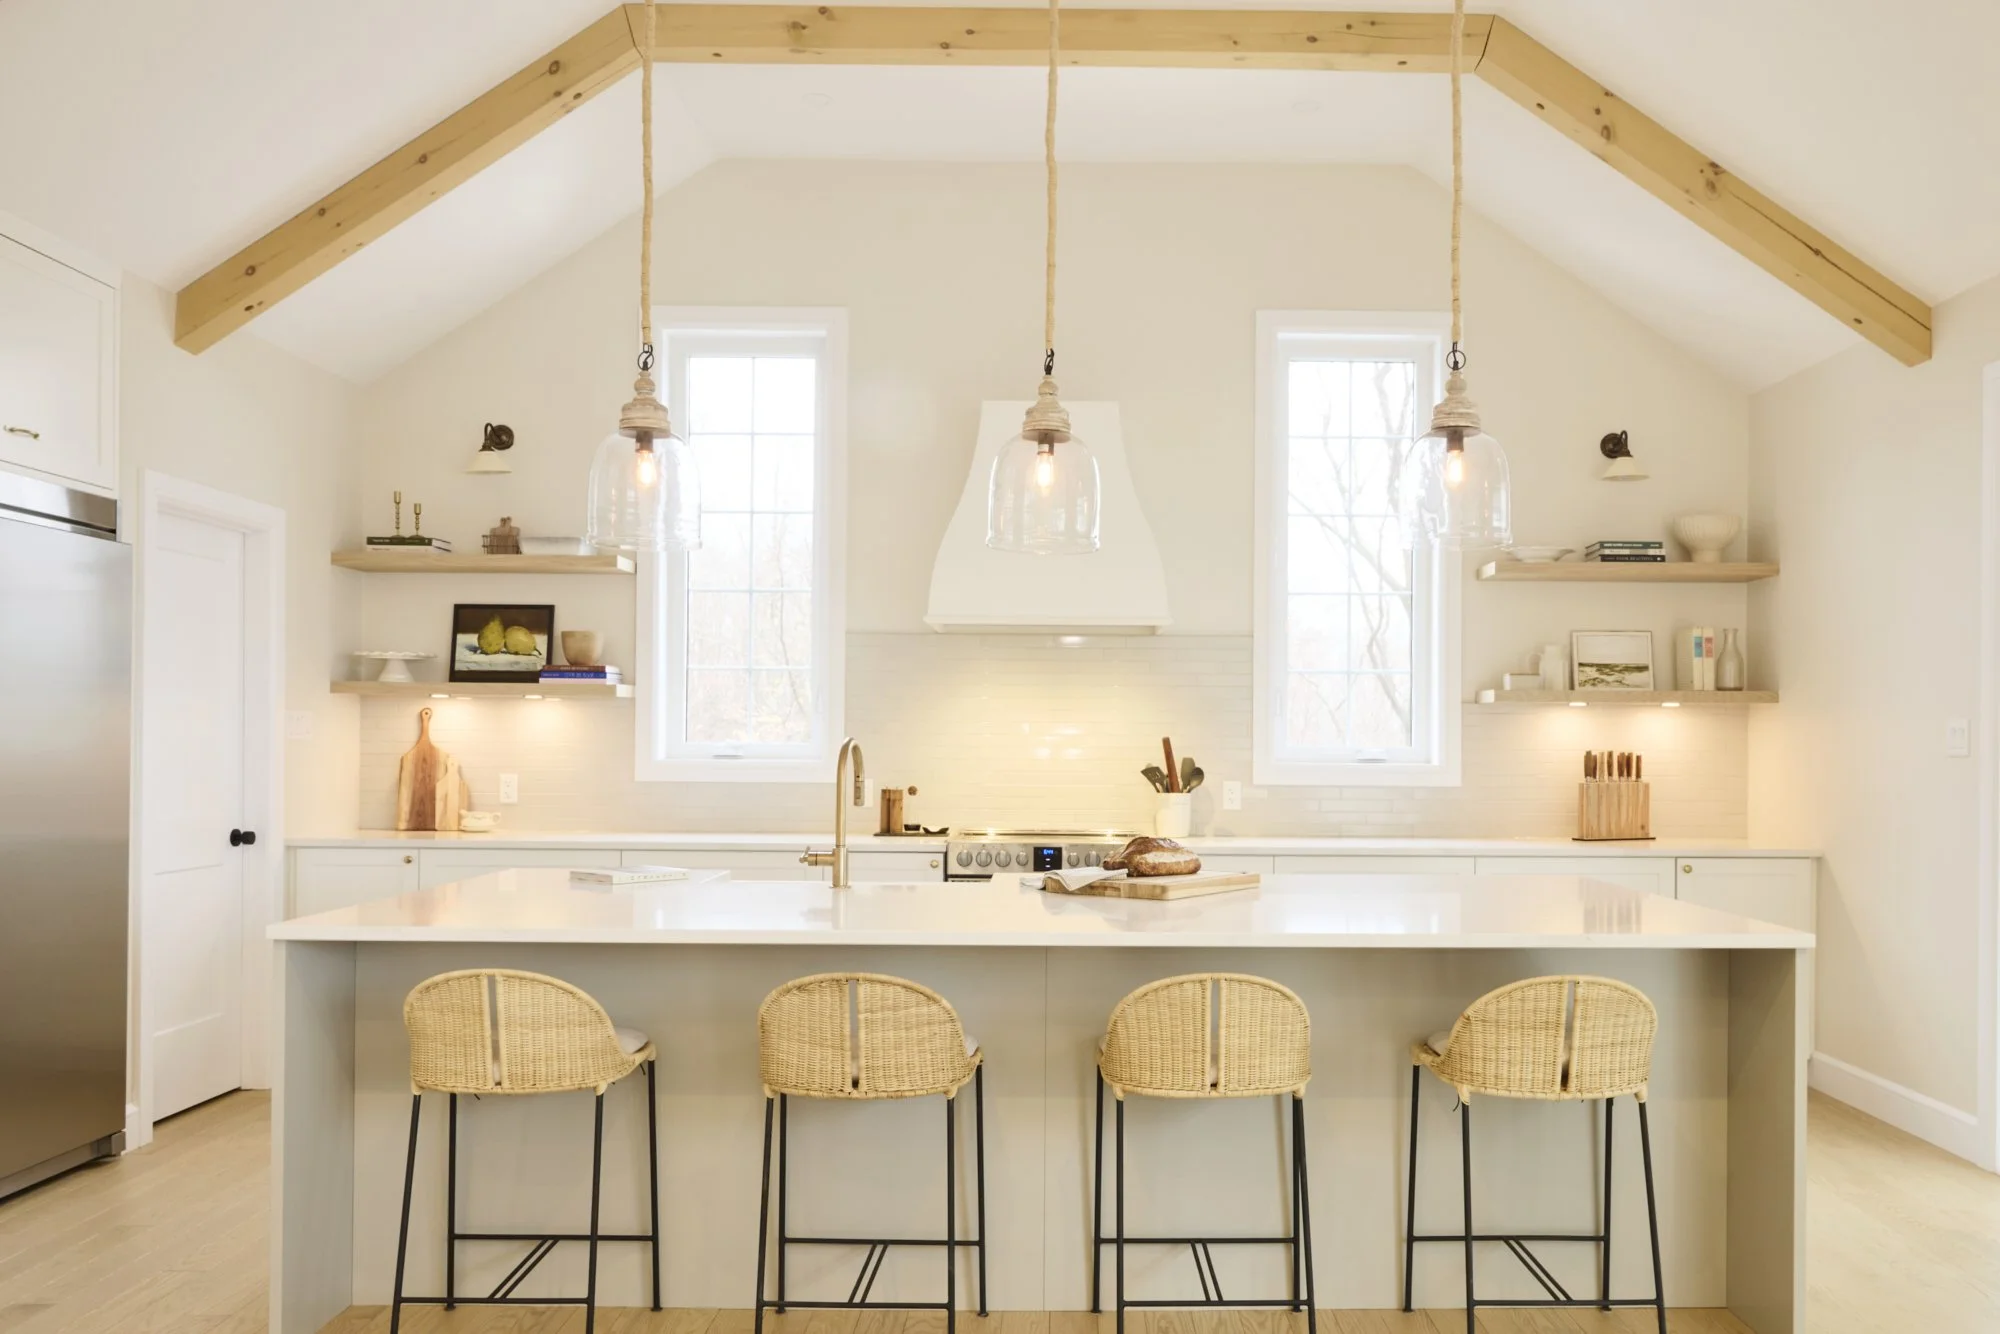
If you're starting to think about what could be possible in your home, a Discovery Call is the first step.
We'll talk through your goals, your lifestyle, and the spaces that are asking for attention — and help you determine what makes the most sense from there.