
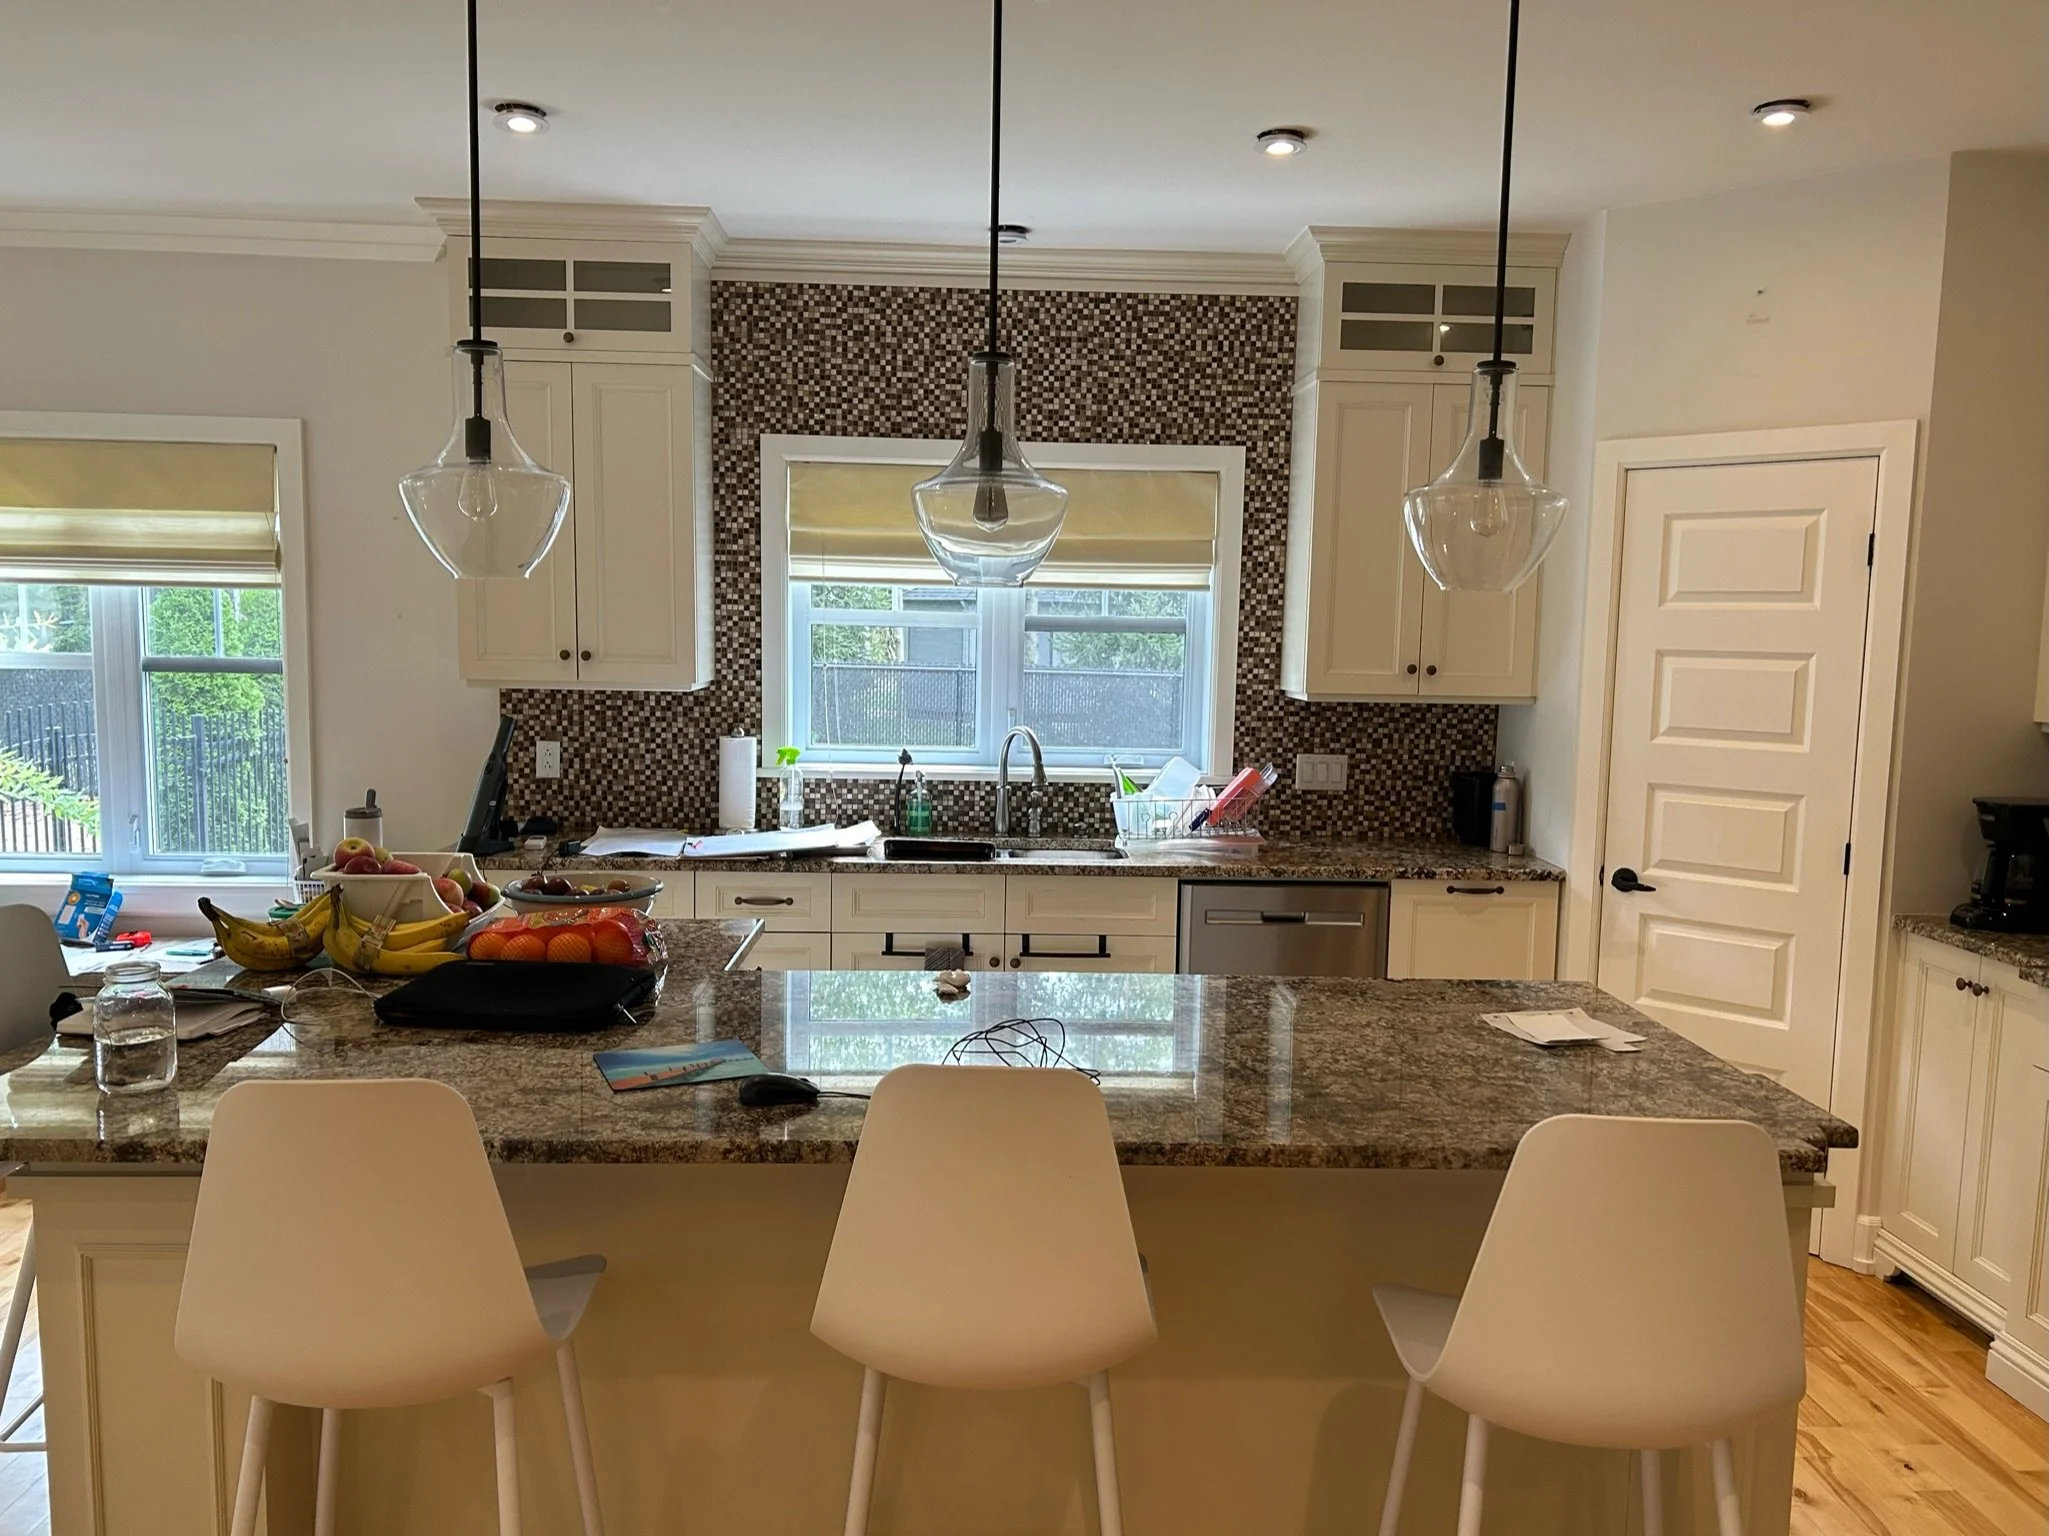
Before
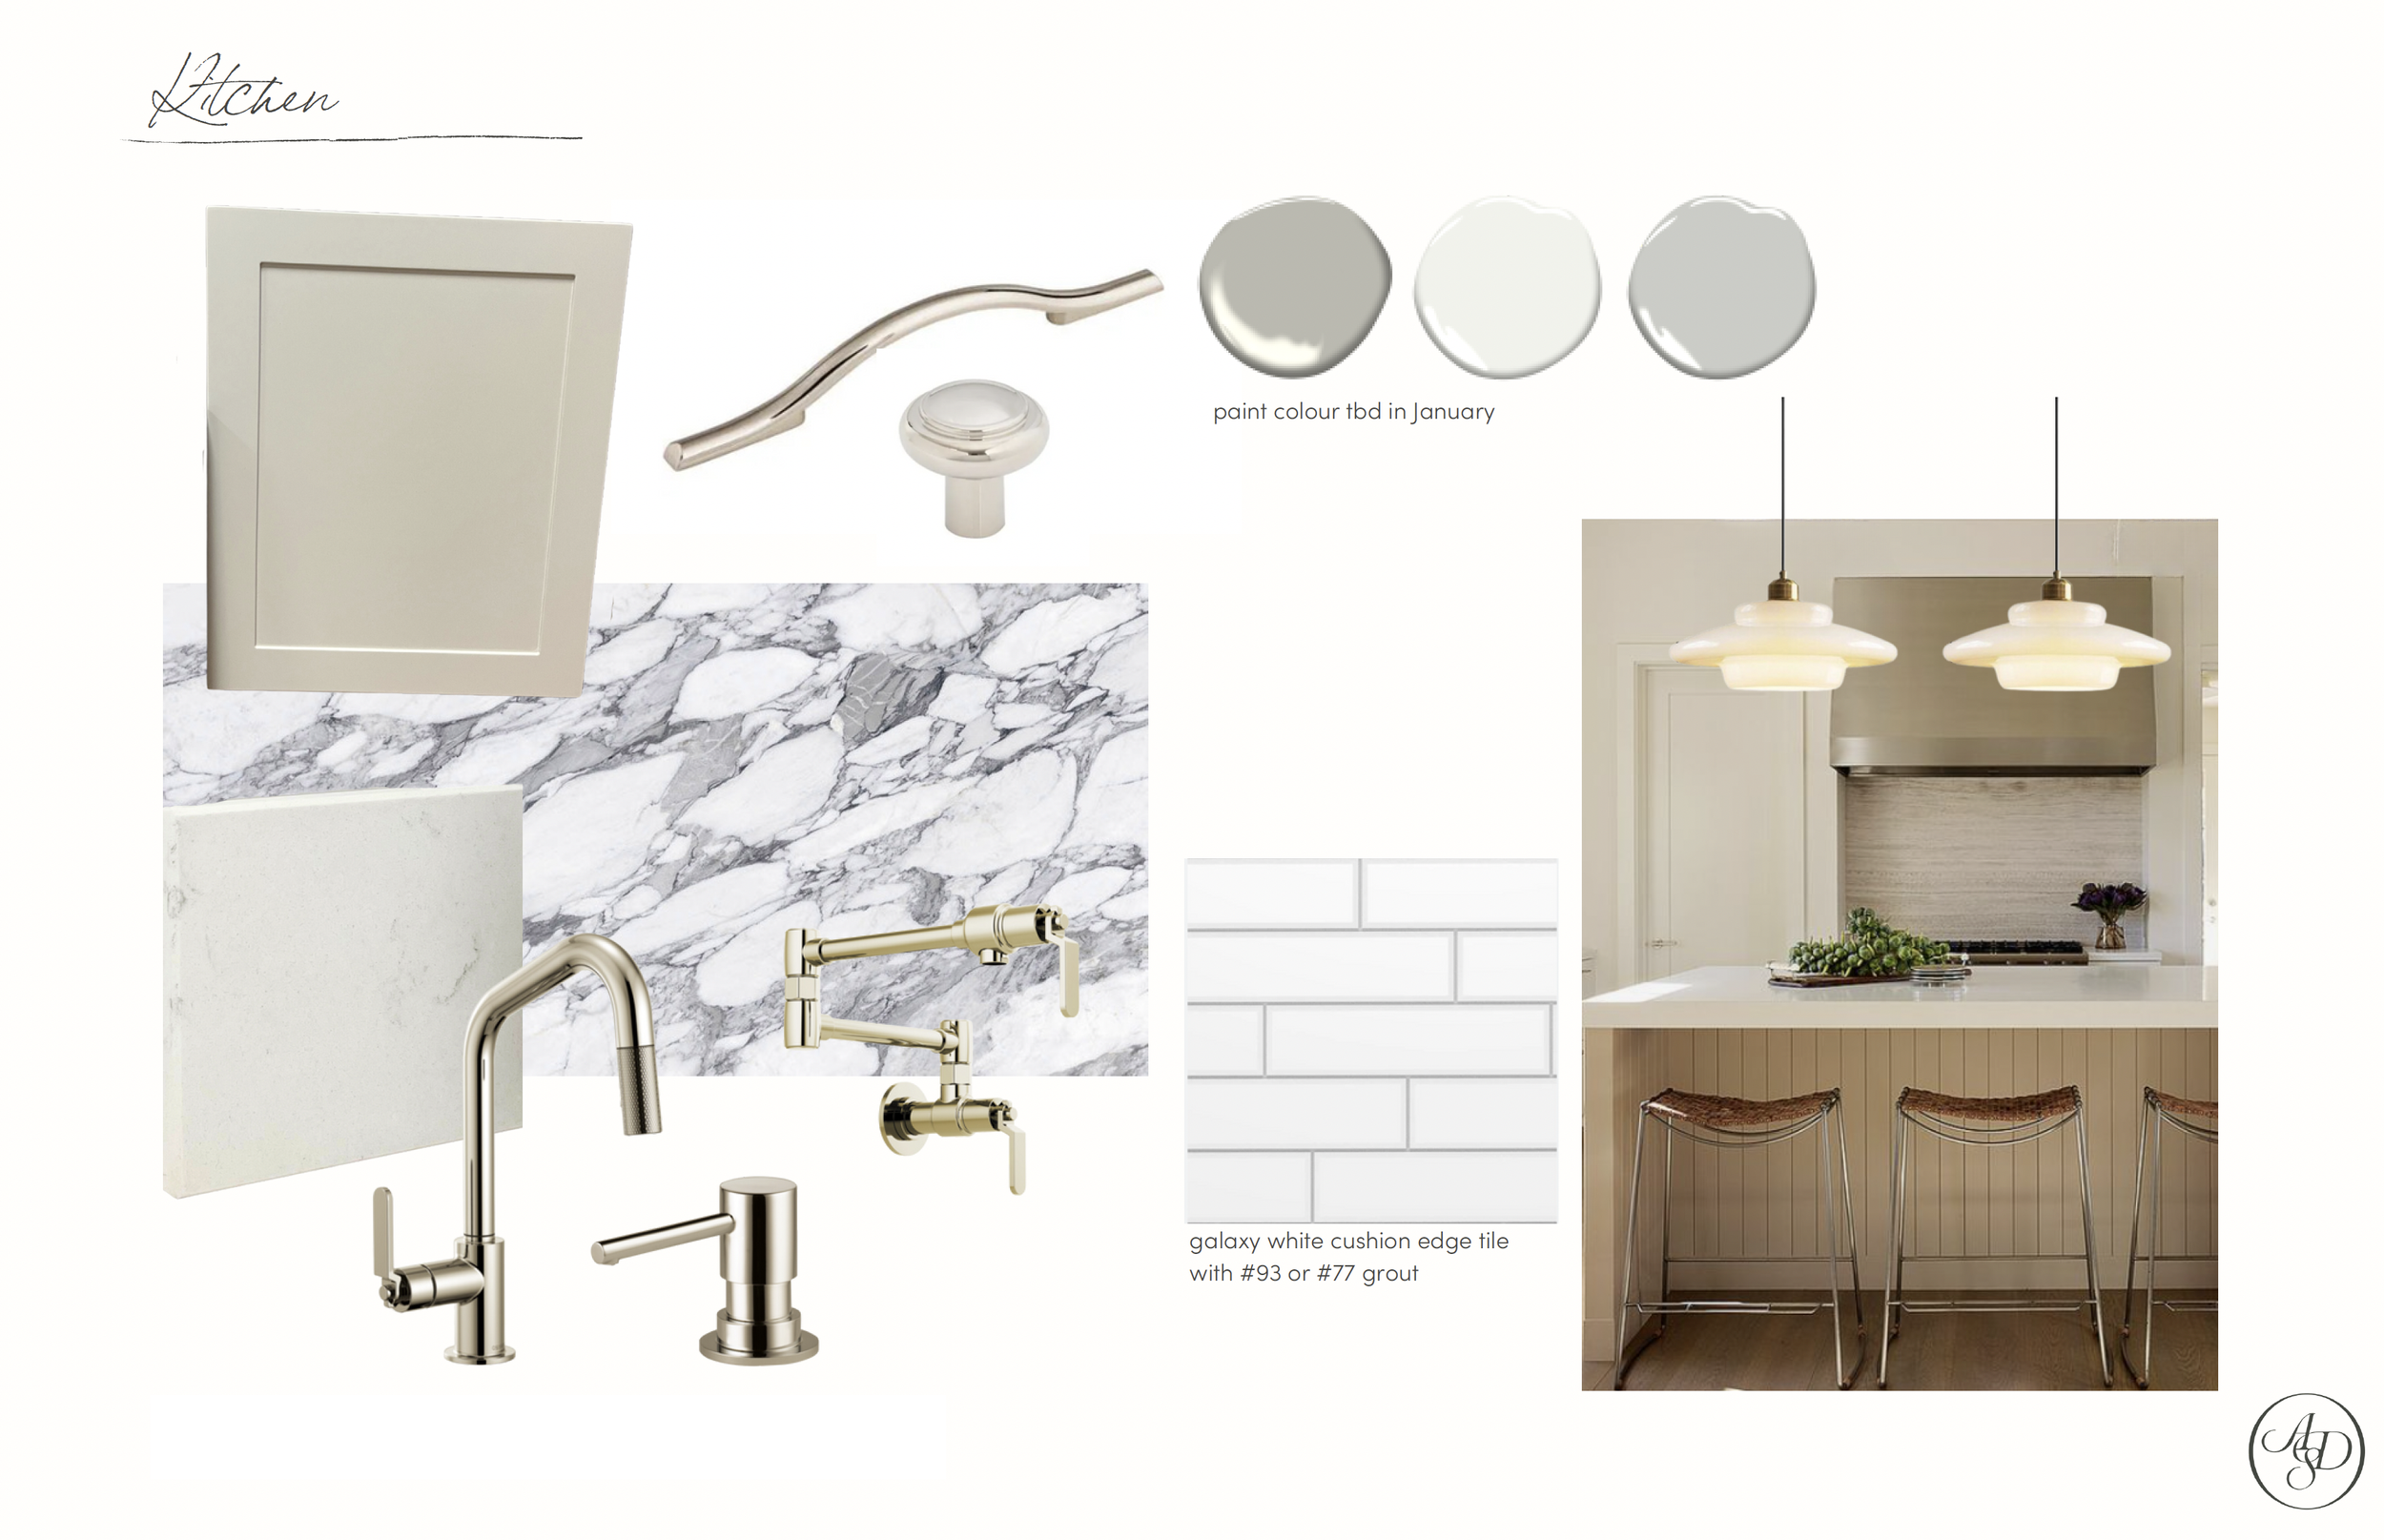
ADS Design Selections
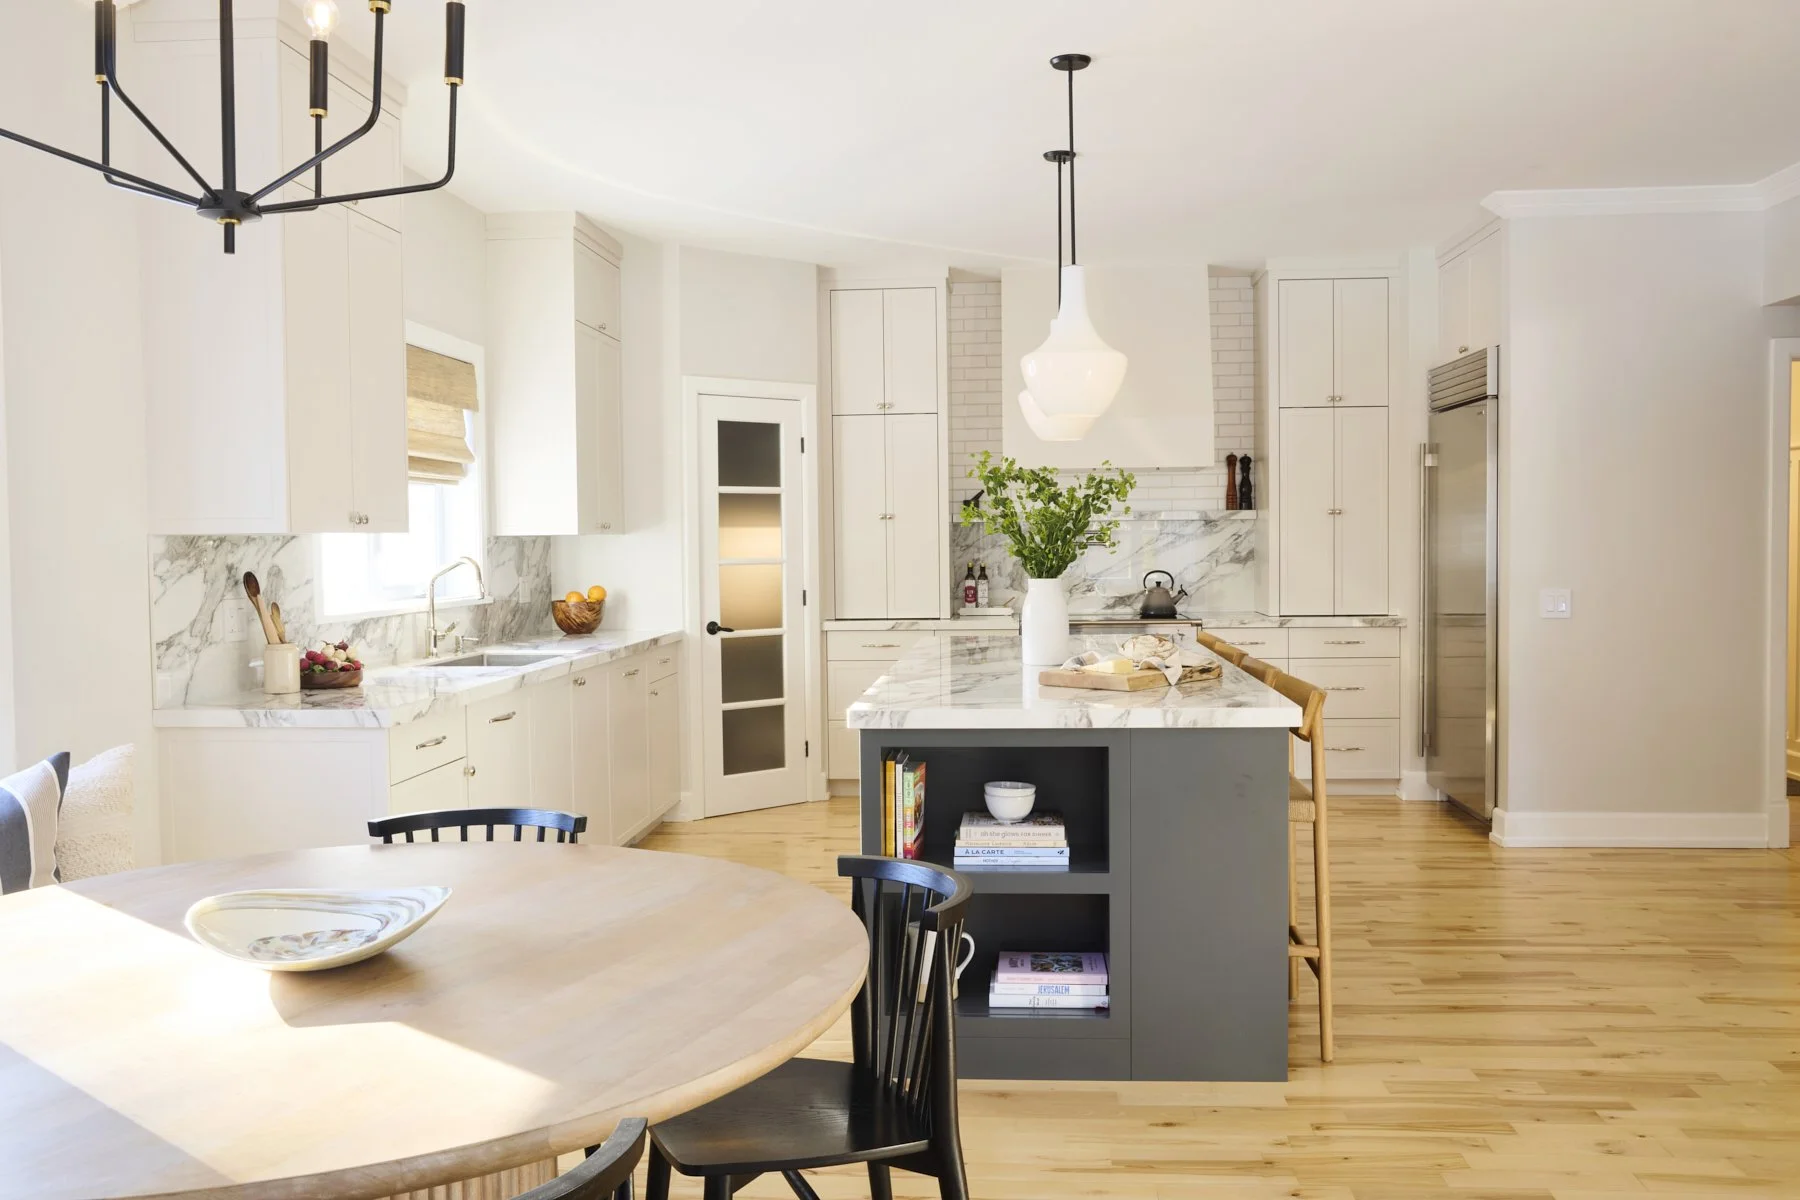
After
It usually starts with one room.
Maybe the kitchen has never quite worked for the way your family lives. Or you've been thinking about opening up the main floor for years.
You have a few inspiration photos saved, some ideas about furniture, and a growing list of things you'd love to change.
Then you start looking around.
If we're redoing the kitchen, should we update the flooring too?
What about the dining room?
And would it make sense to think about the lighting and furniture at the same time?
Before you know it, the conversation is about more than one room.
This is often how larger projects begin at Arazi Design Studio. And it's why we love looking at a home as a whole.
As we look ahead to the new year (and manifest some spectacular projects our way), we thought we'd take you behind the scenes of what happens between that first conversation and a home that's ready to be lived in.
First, Tell Us What Isn't Working
Before we talk about what a room could look like, we want to know how you use it.
Where does everyone gather?
What drives you a little crazy every day?
Do you entertain often?
Is there furniture you love and want to keep?
And what do you wish your home made easier?
During our Discovery Call and Design Consultation, these conversations help us understand not only what you want to change, but why.
Once a project begins, we continue to learn the minutiae of your home and conduct a site survey to measure and document the existing spaces.
Before we get to the fun stuff, we need to do the practical stuff.
Glamorous? Not particularly.
Essential? Absolutely.
After all, we can't plan what's next without knowing exactly what we're starting with.
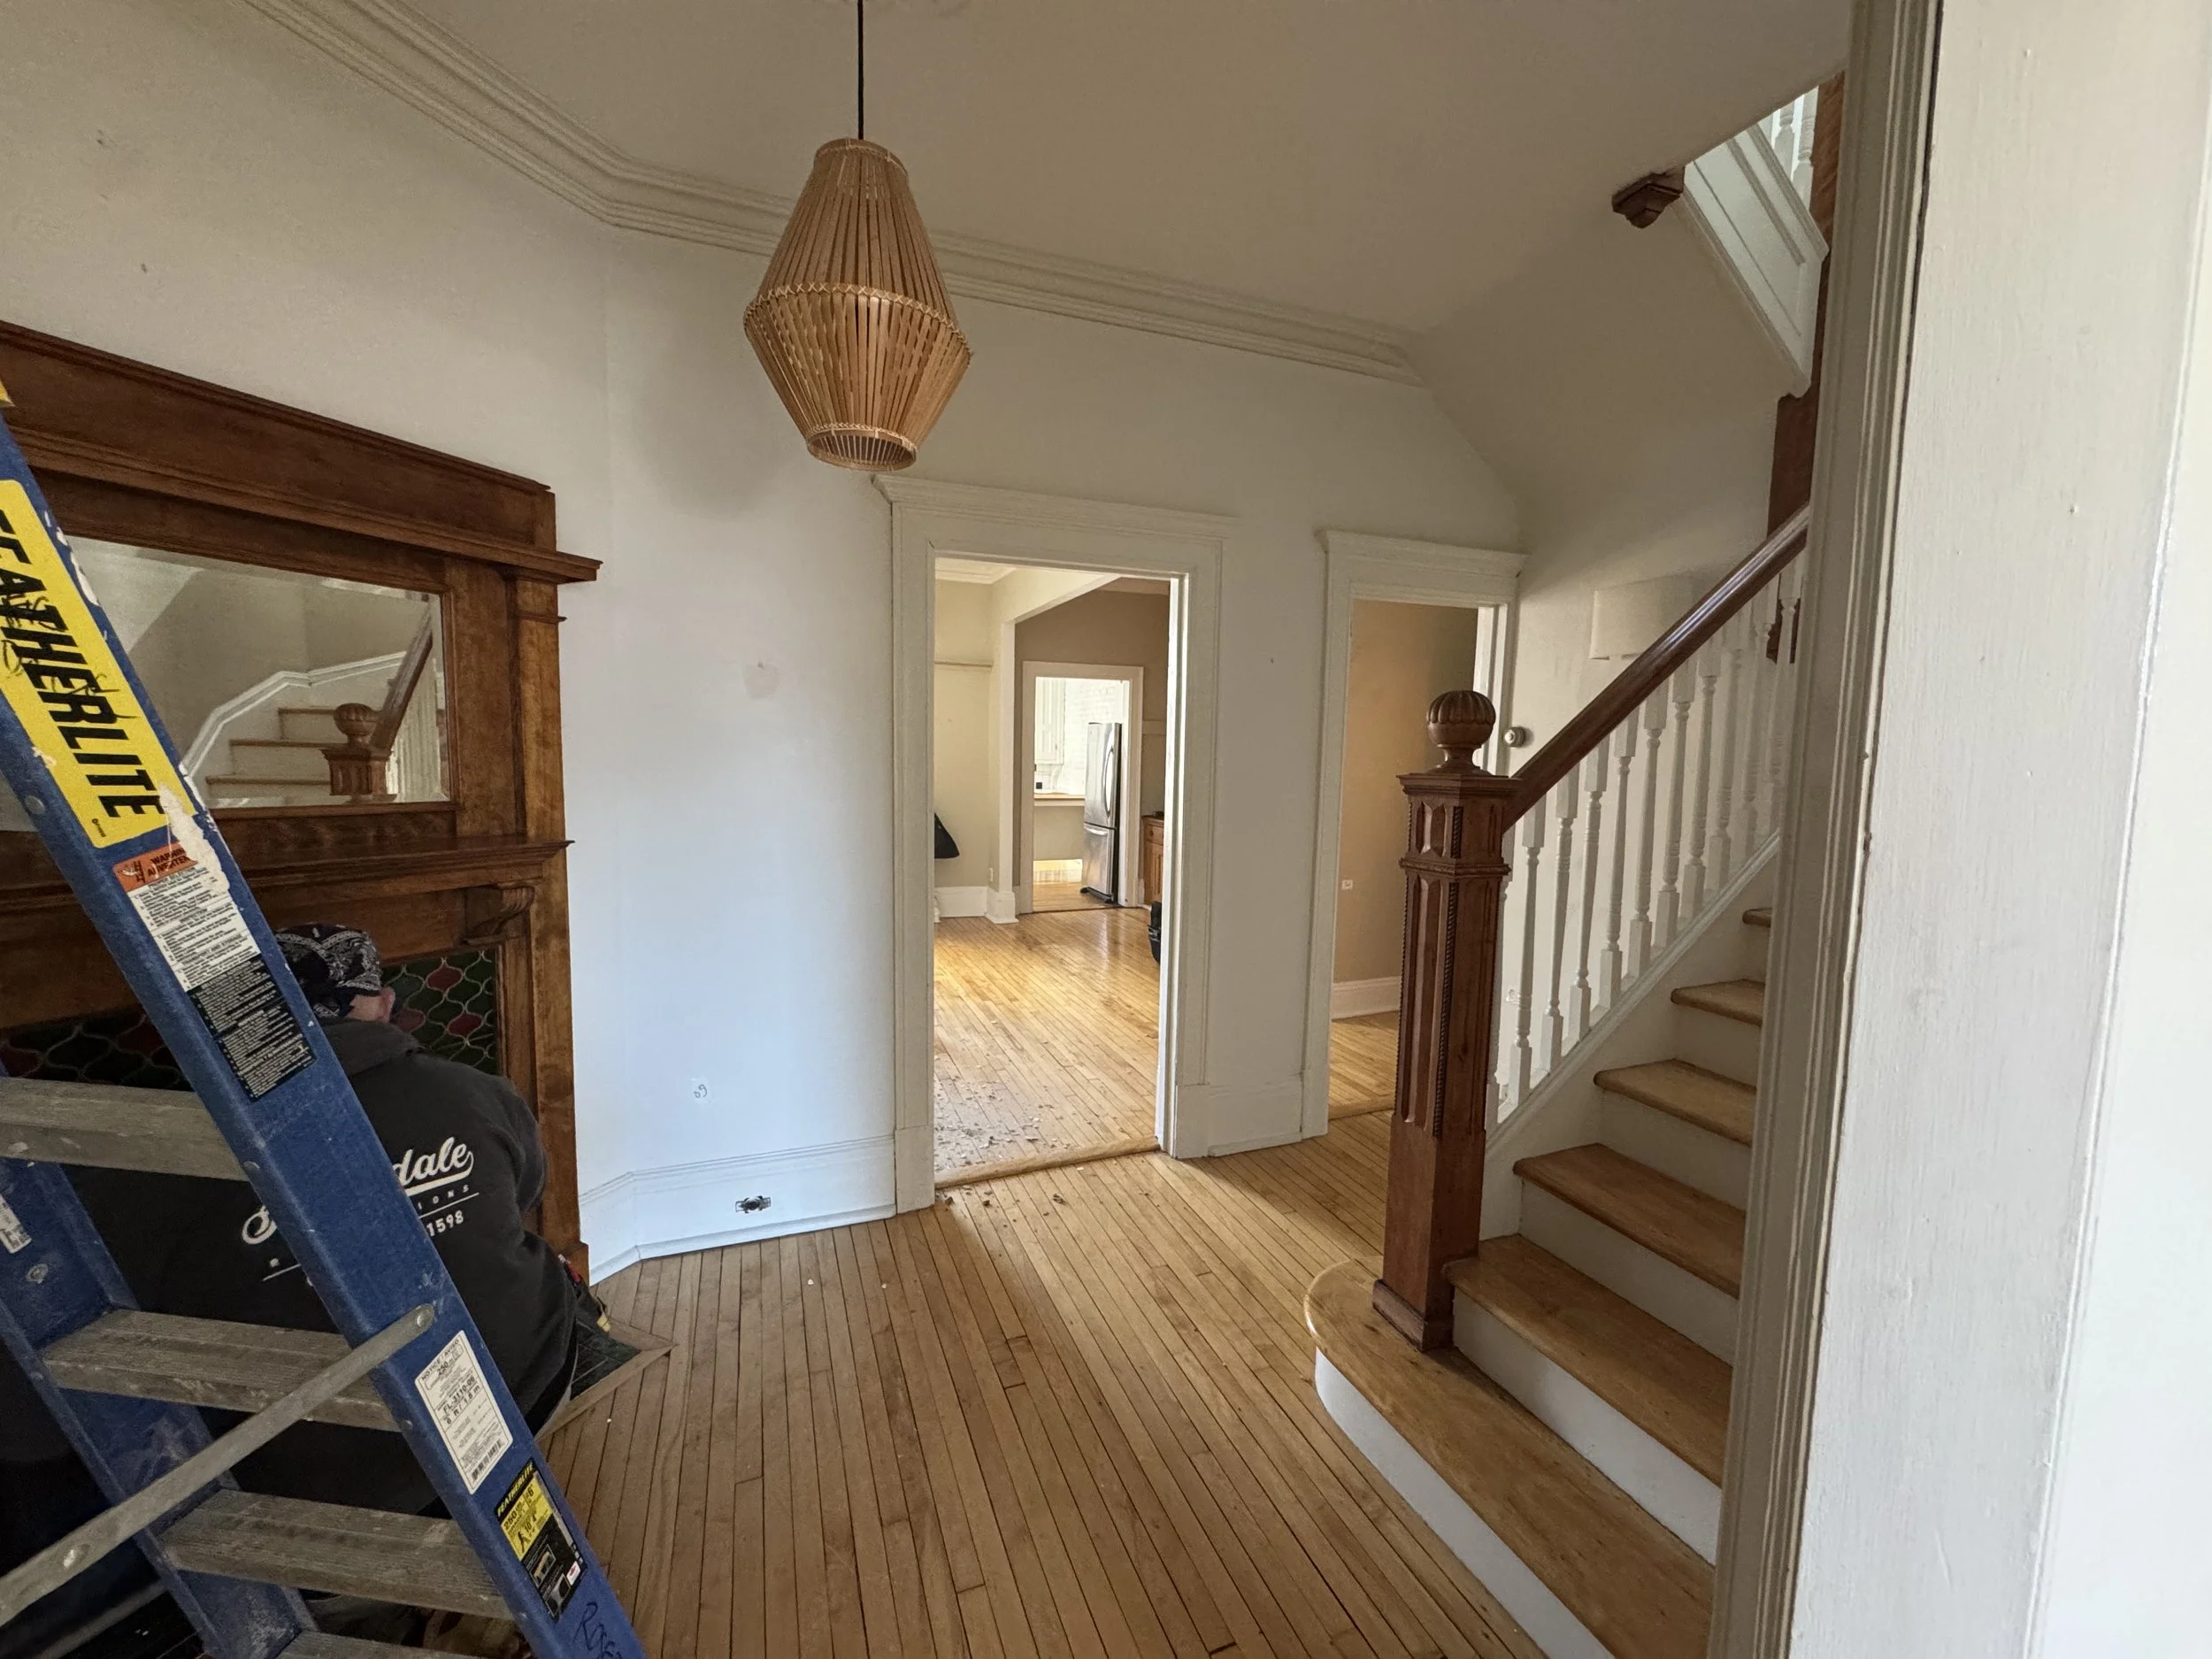
Existing Main Floor
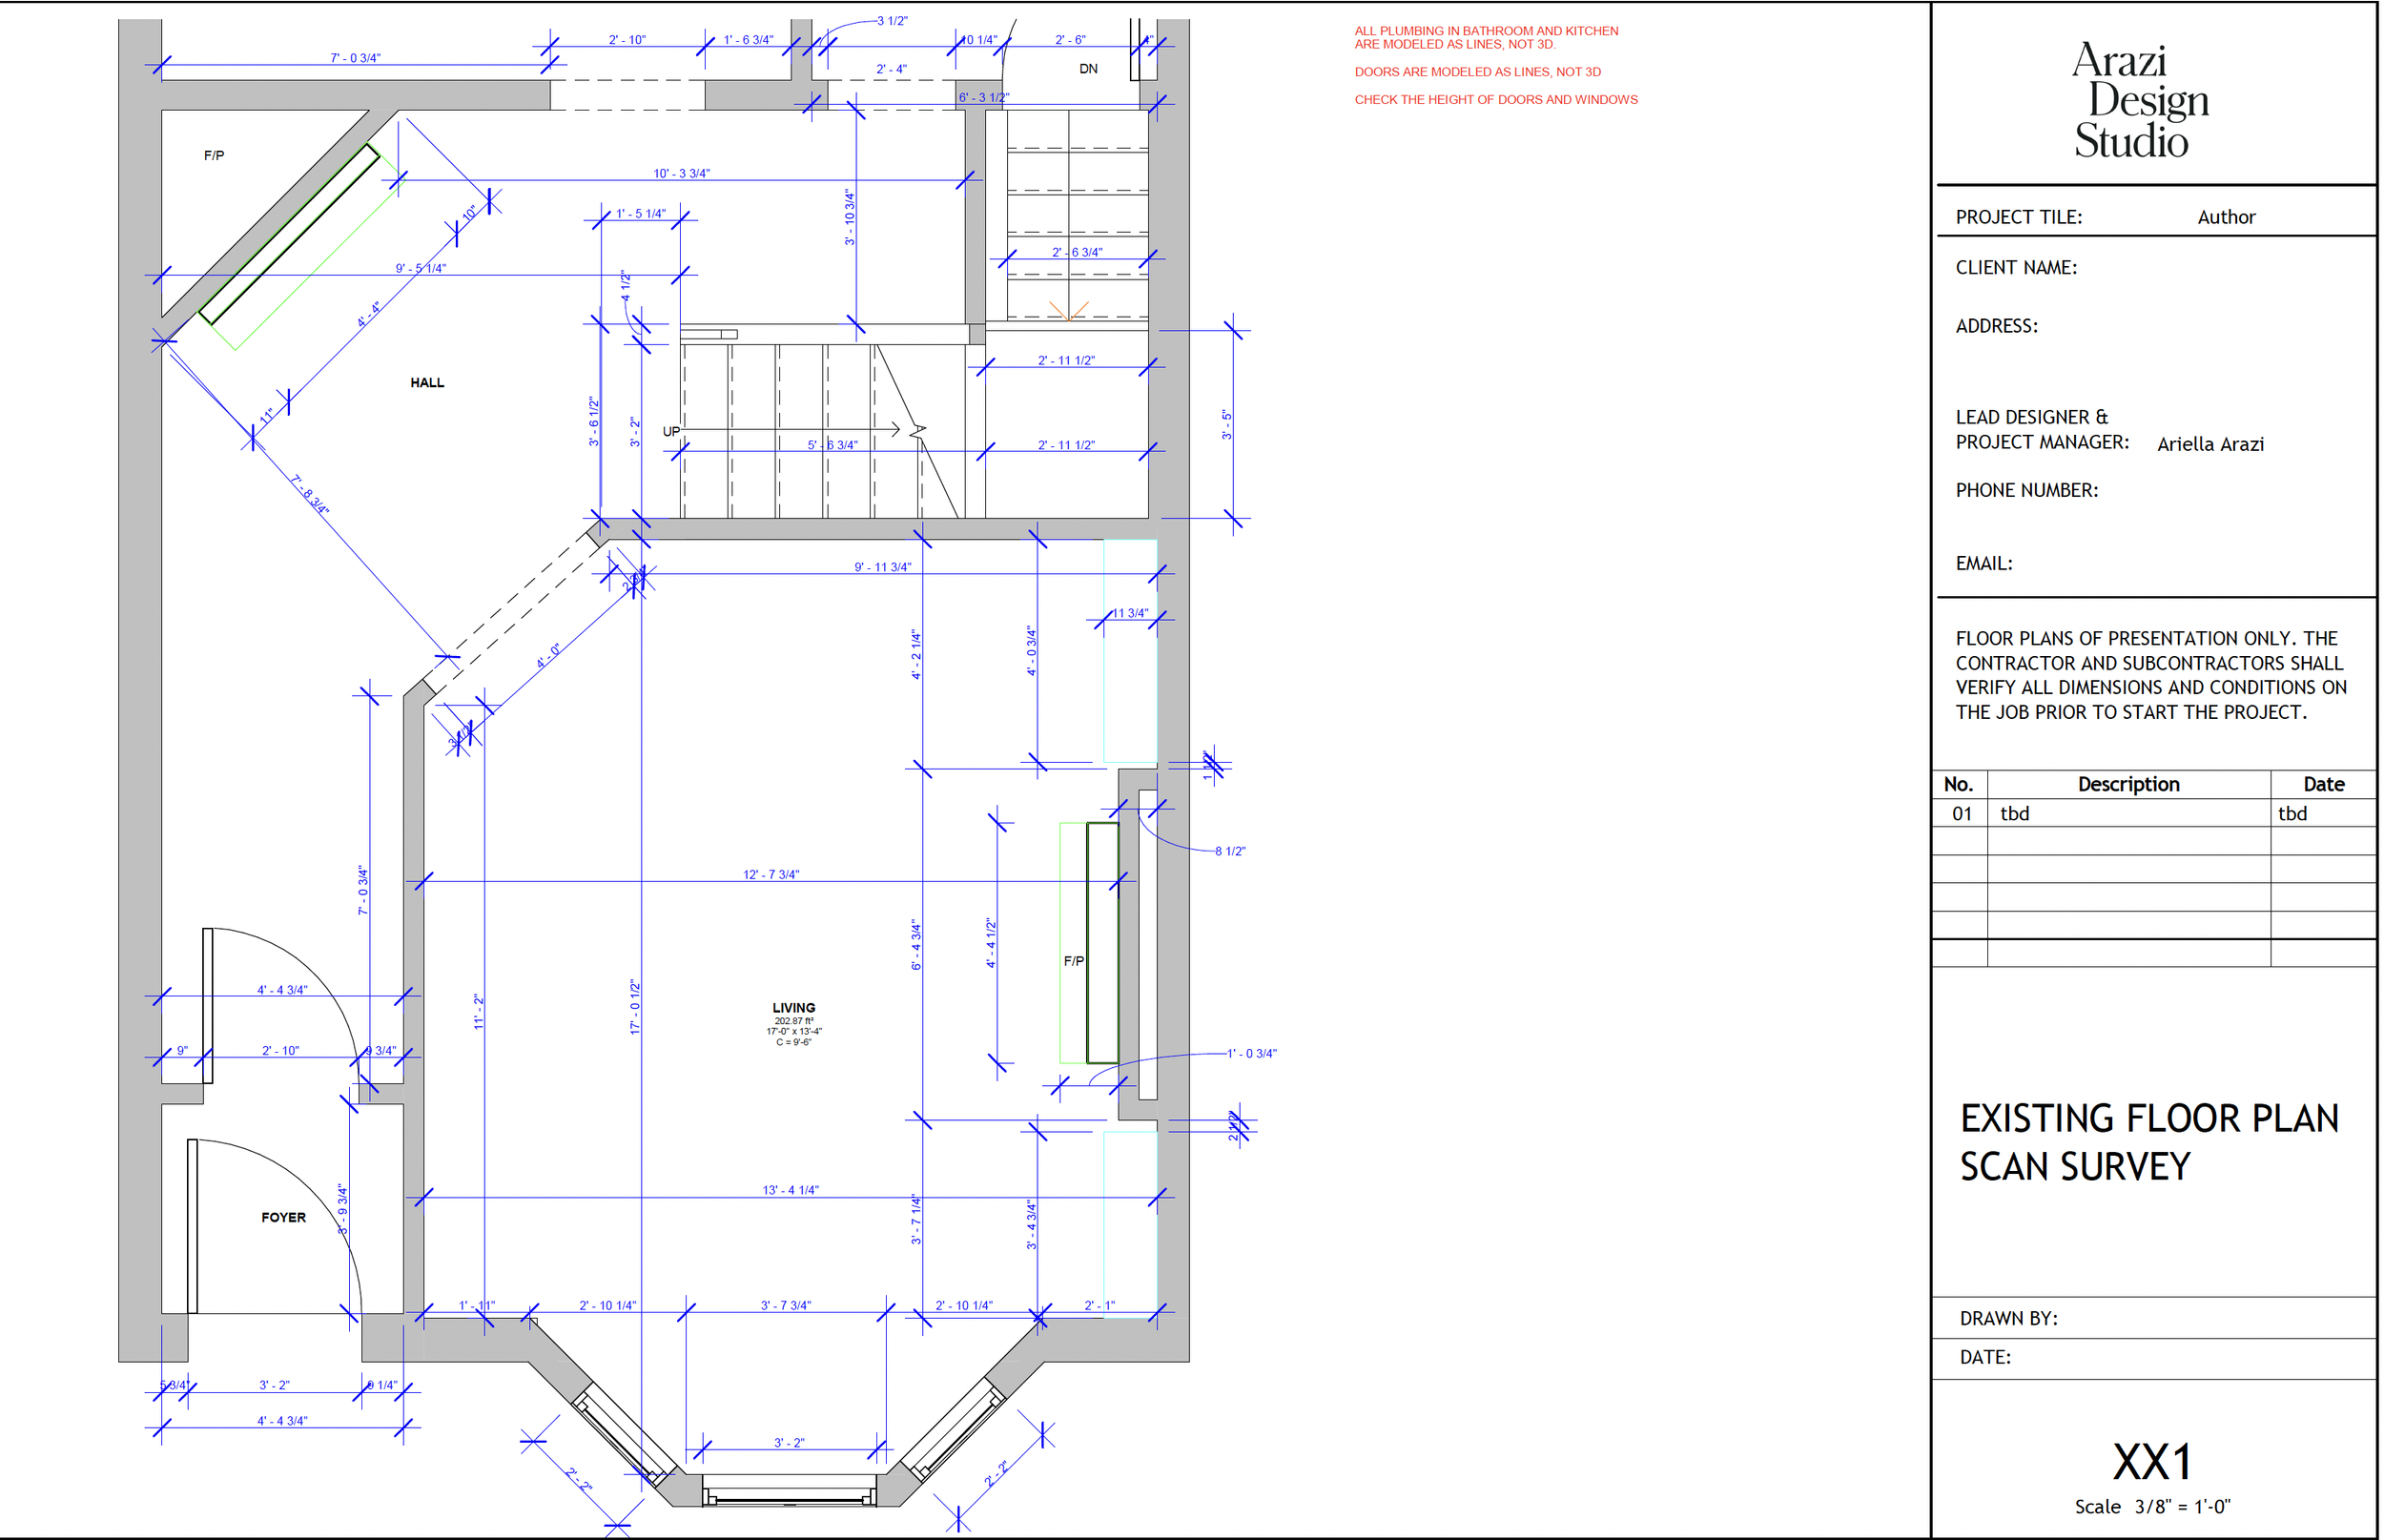
Site Survey Floor Plan
The Floor Plan Is Where Things Start to Connect
This is one of our most important stages. We start testing possibilities and seeing how one decision affects another.
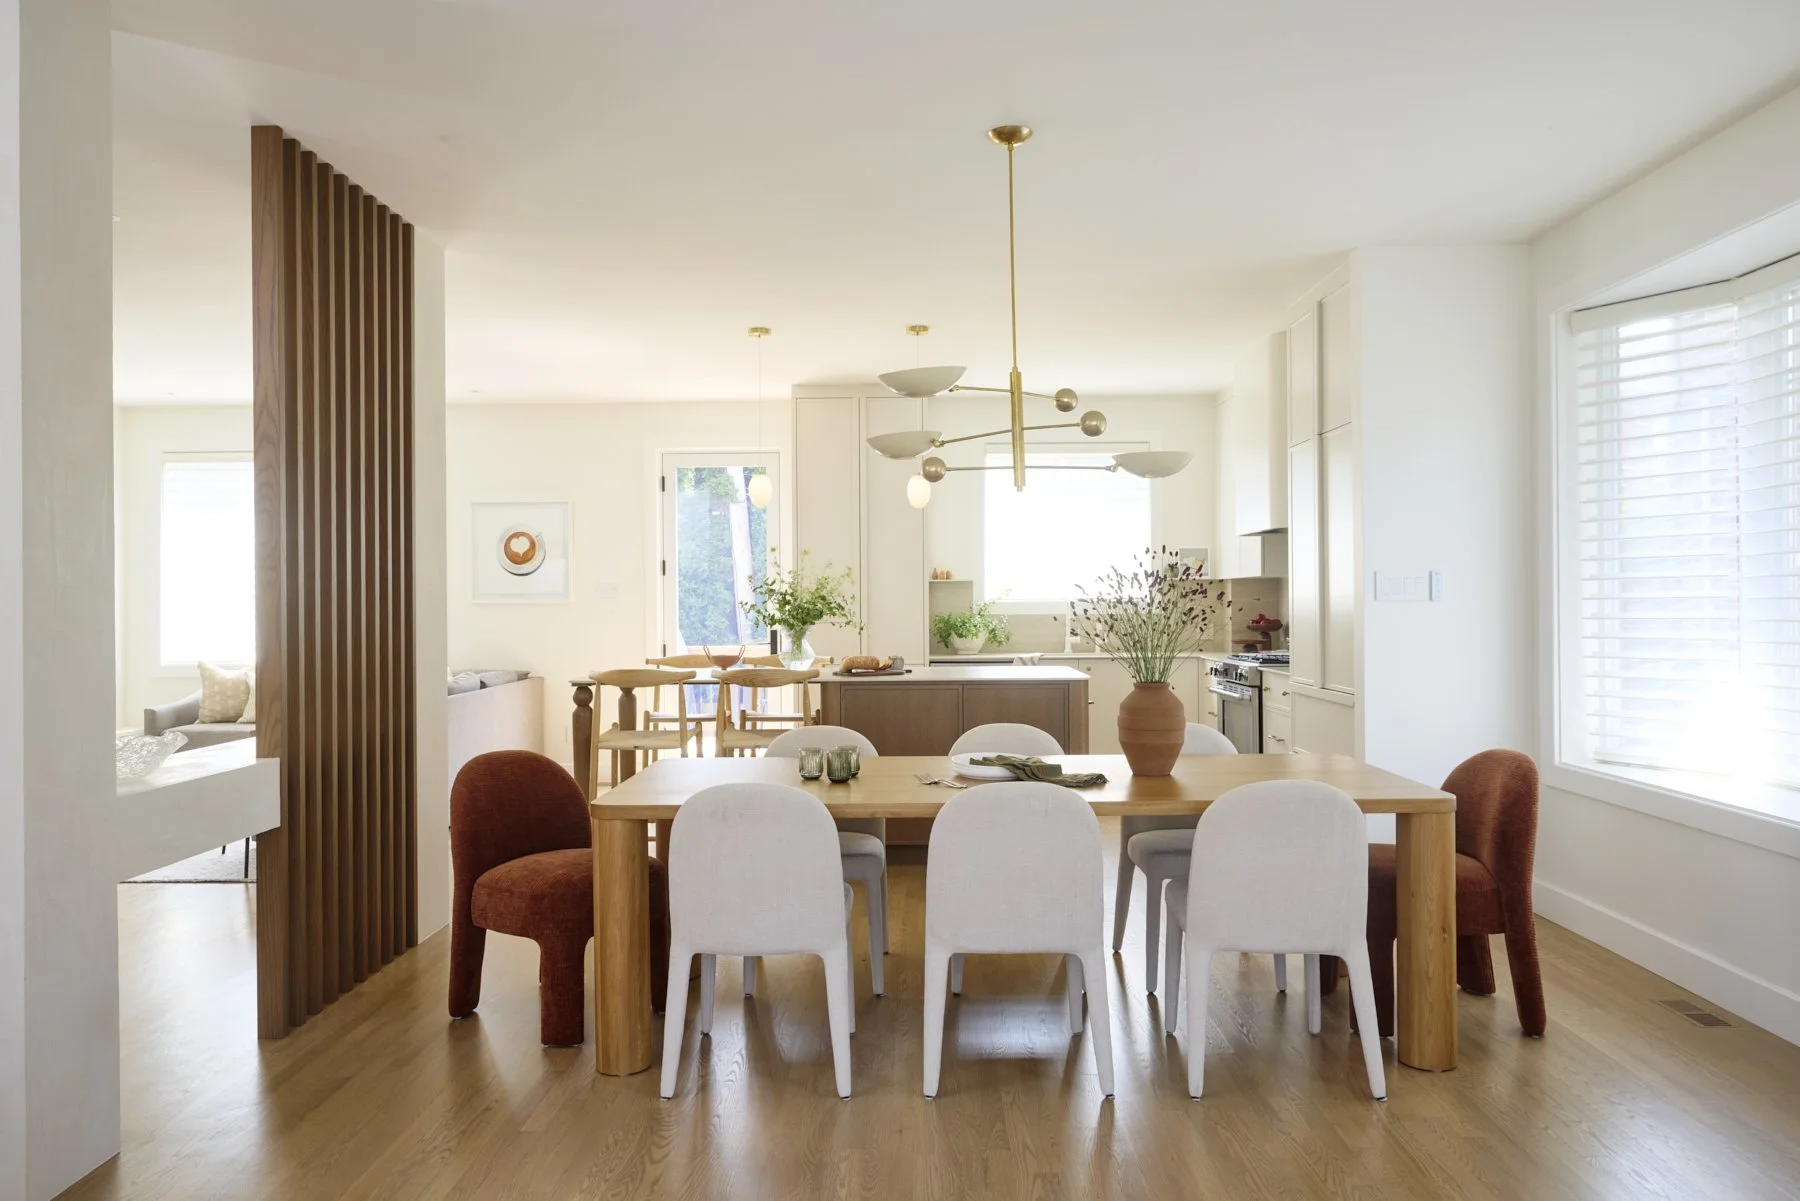
In our Notre-Dame-de-Grâce renovation, for example, we opened up the kitchen to the dining room to create a more connected main floor. An extension that had originally been considered wasn't possible, so we had to find another way to improve storage and function.
The solution included full-height custom cabinetry along the dining room wall, giving the family pantry storage, a coat closet, and space for the things that need somewhere to go.


What we love about an example like this is that the solution wasn't just about making the kitchen prettier (although we're certainly not opposed to that!).
We were looking at how the family moved through the home and how the spaces could work together.
Sometimes the right change is moving a wall. Sometimes it's a better layout or smarter cabinetry. We explore those possibilities before making decisions.
Furniture and Decor Are Part of the Plan, Too
Here's something people don't always expect: we often need to think about the furniture long before a renovation is complete.
Where the dining table goes affects the lighting above it. The sofa layout influences electrical placement. Window treatments, built-ins, artwork, and existing pieces all need to be considered while we're developing the design.
In other words, "we'll figure out the furniture later" isn't always the best plan.
Trust us, your future sofa will thank you.

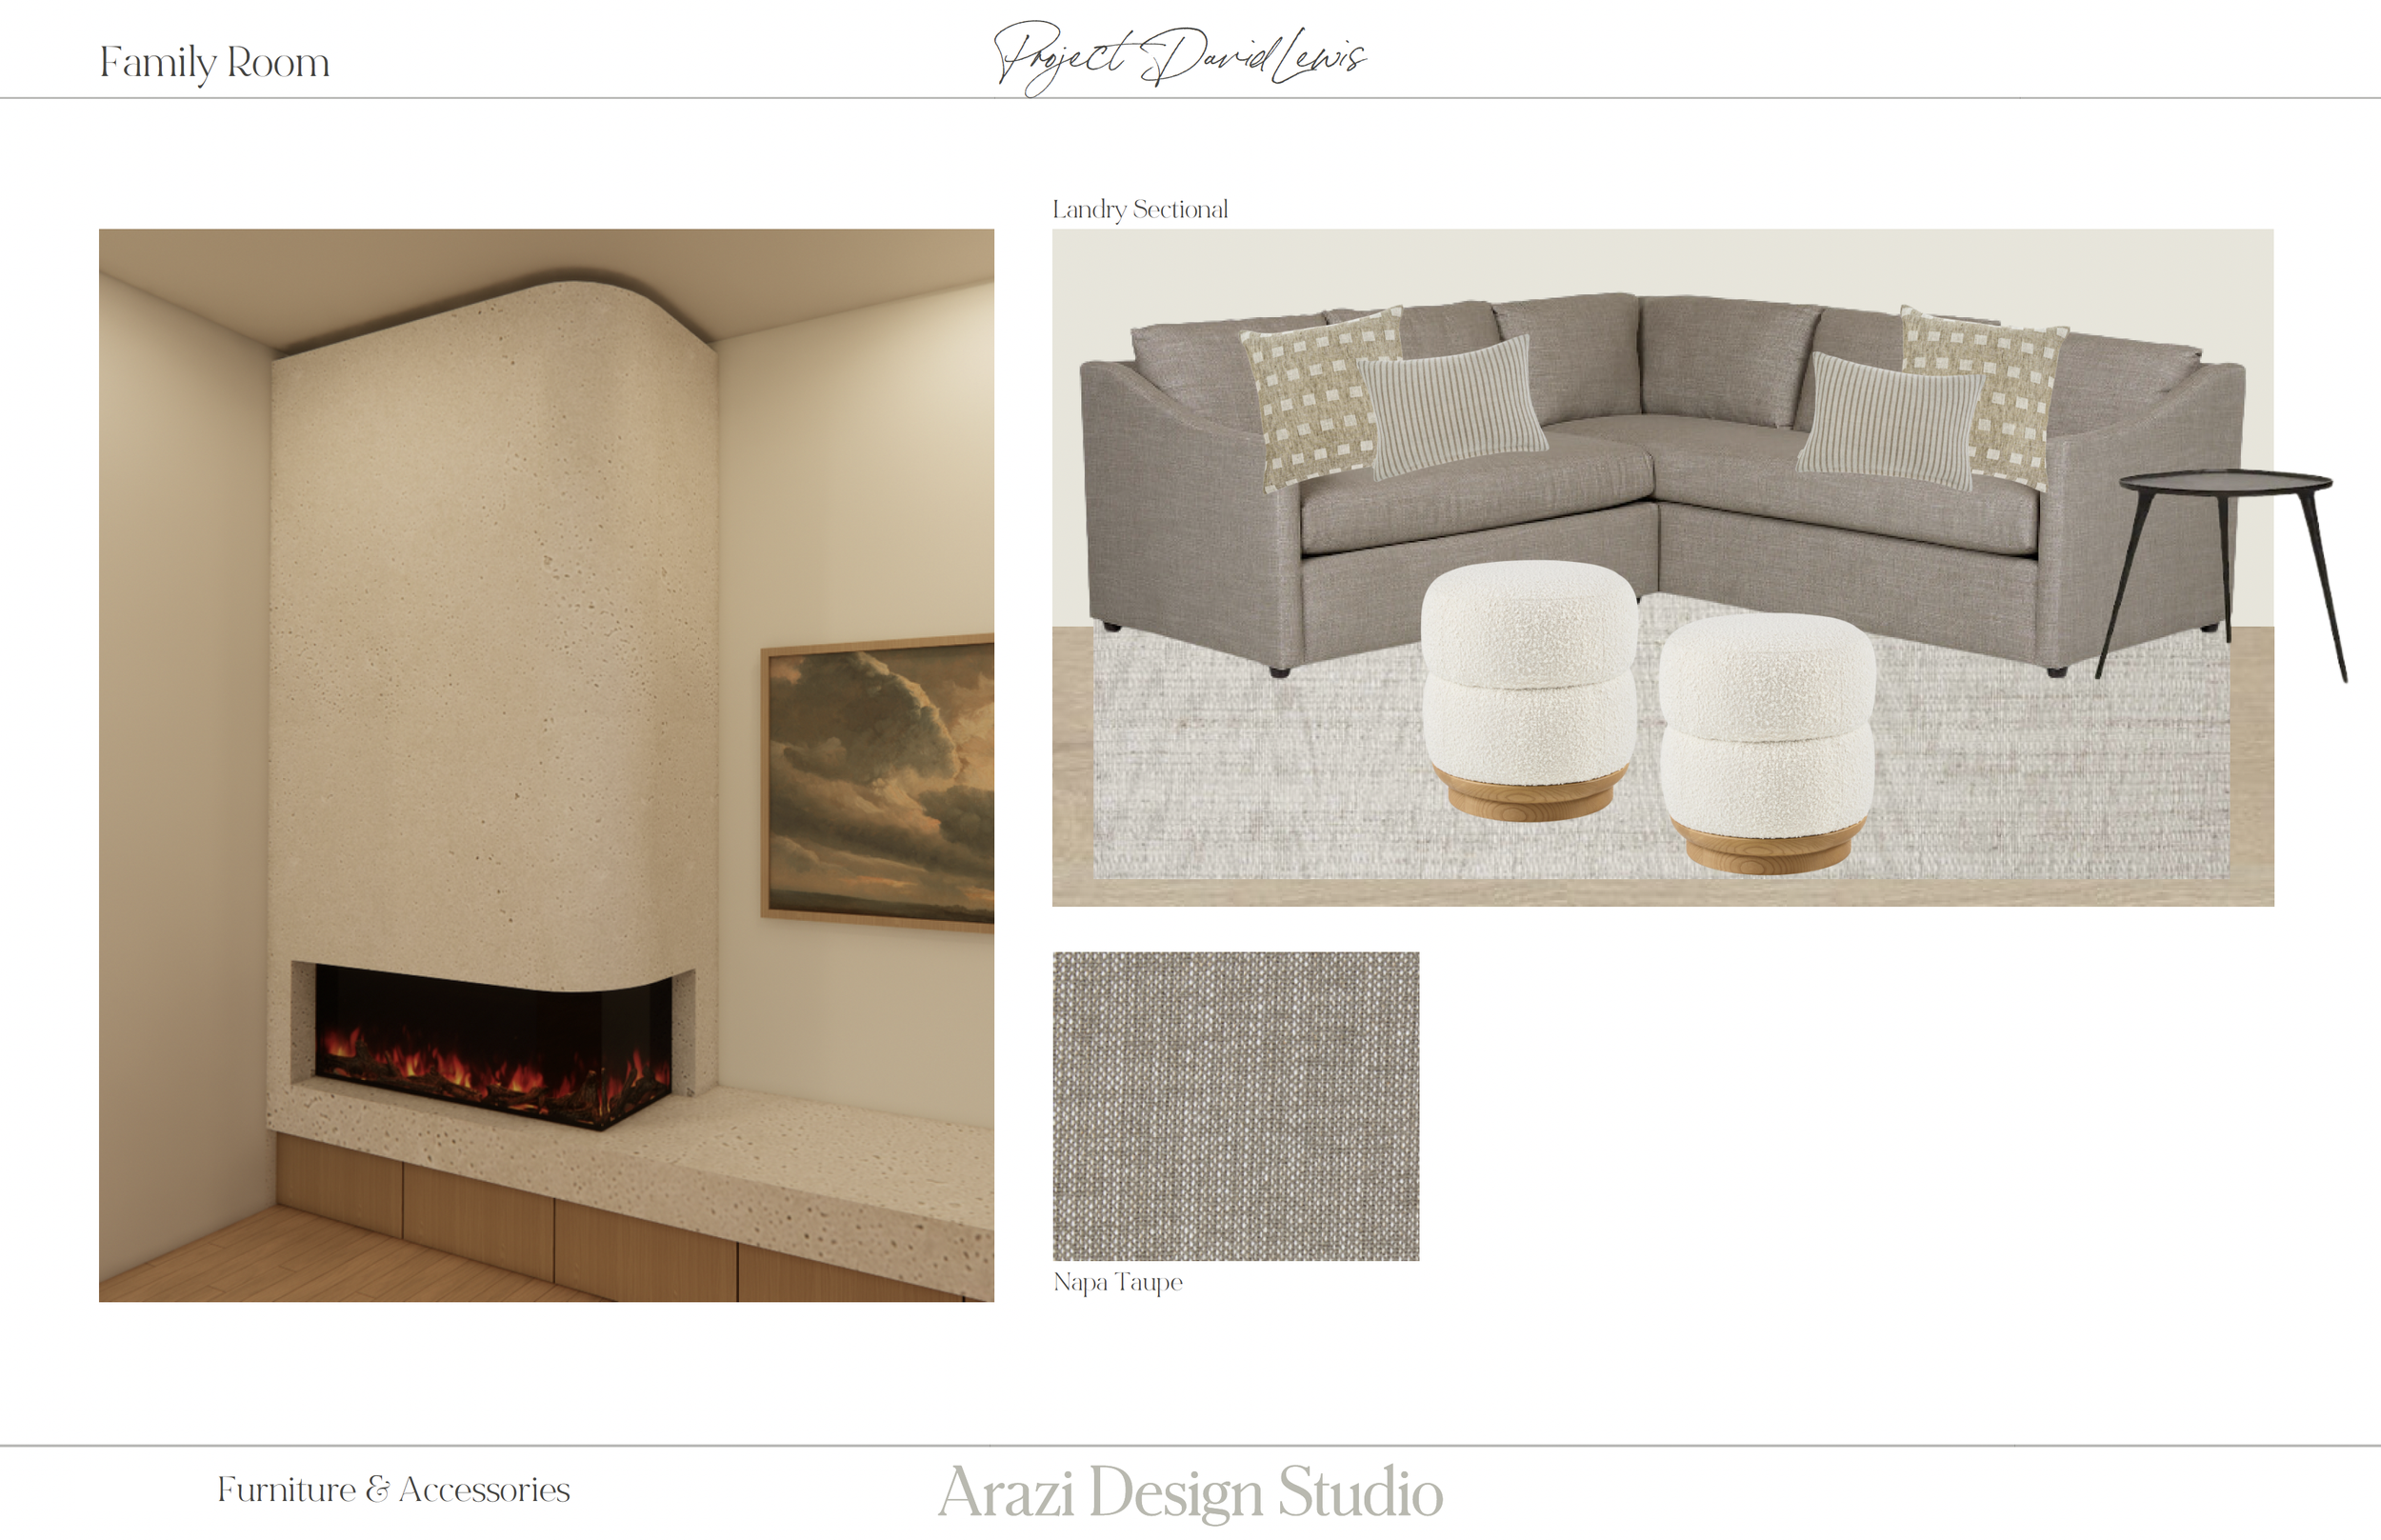
Our Scandifornian Living project in Montreal West is a good example of the two sides coming together. We reworked the fireplace, introduced custom millwork, and selected furnishings and window treatments that gave the room a completely different feel.
The architecture mattered. So did the comfort, scale, and character of everything in the room.
And not every project requires opening walls. A comprehensive decorating project across several rooms can make just as meaningful a difference when there's a clear plan behind it.
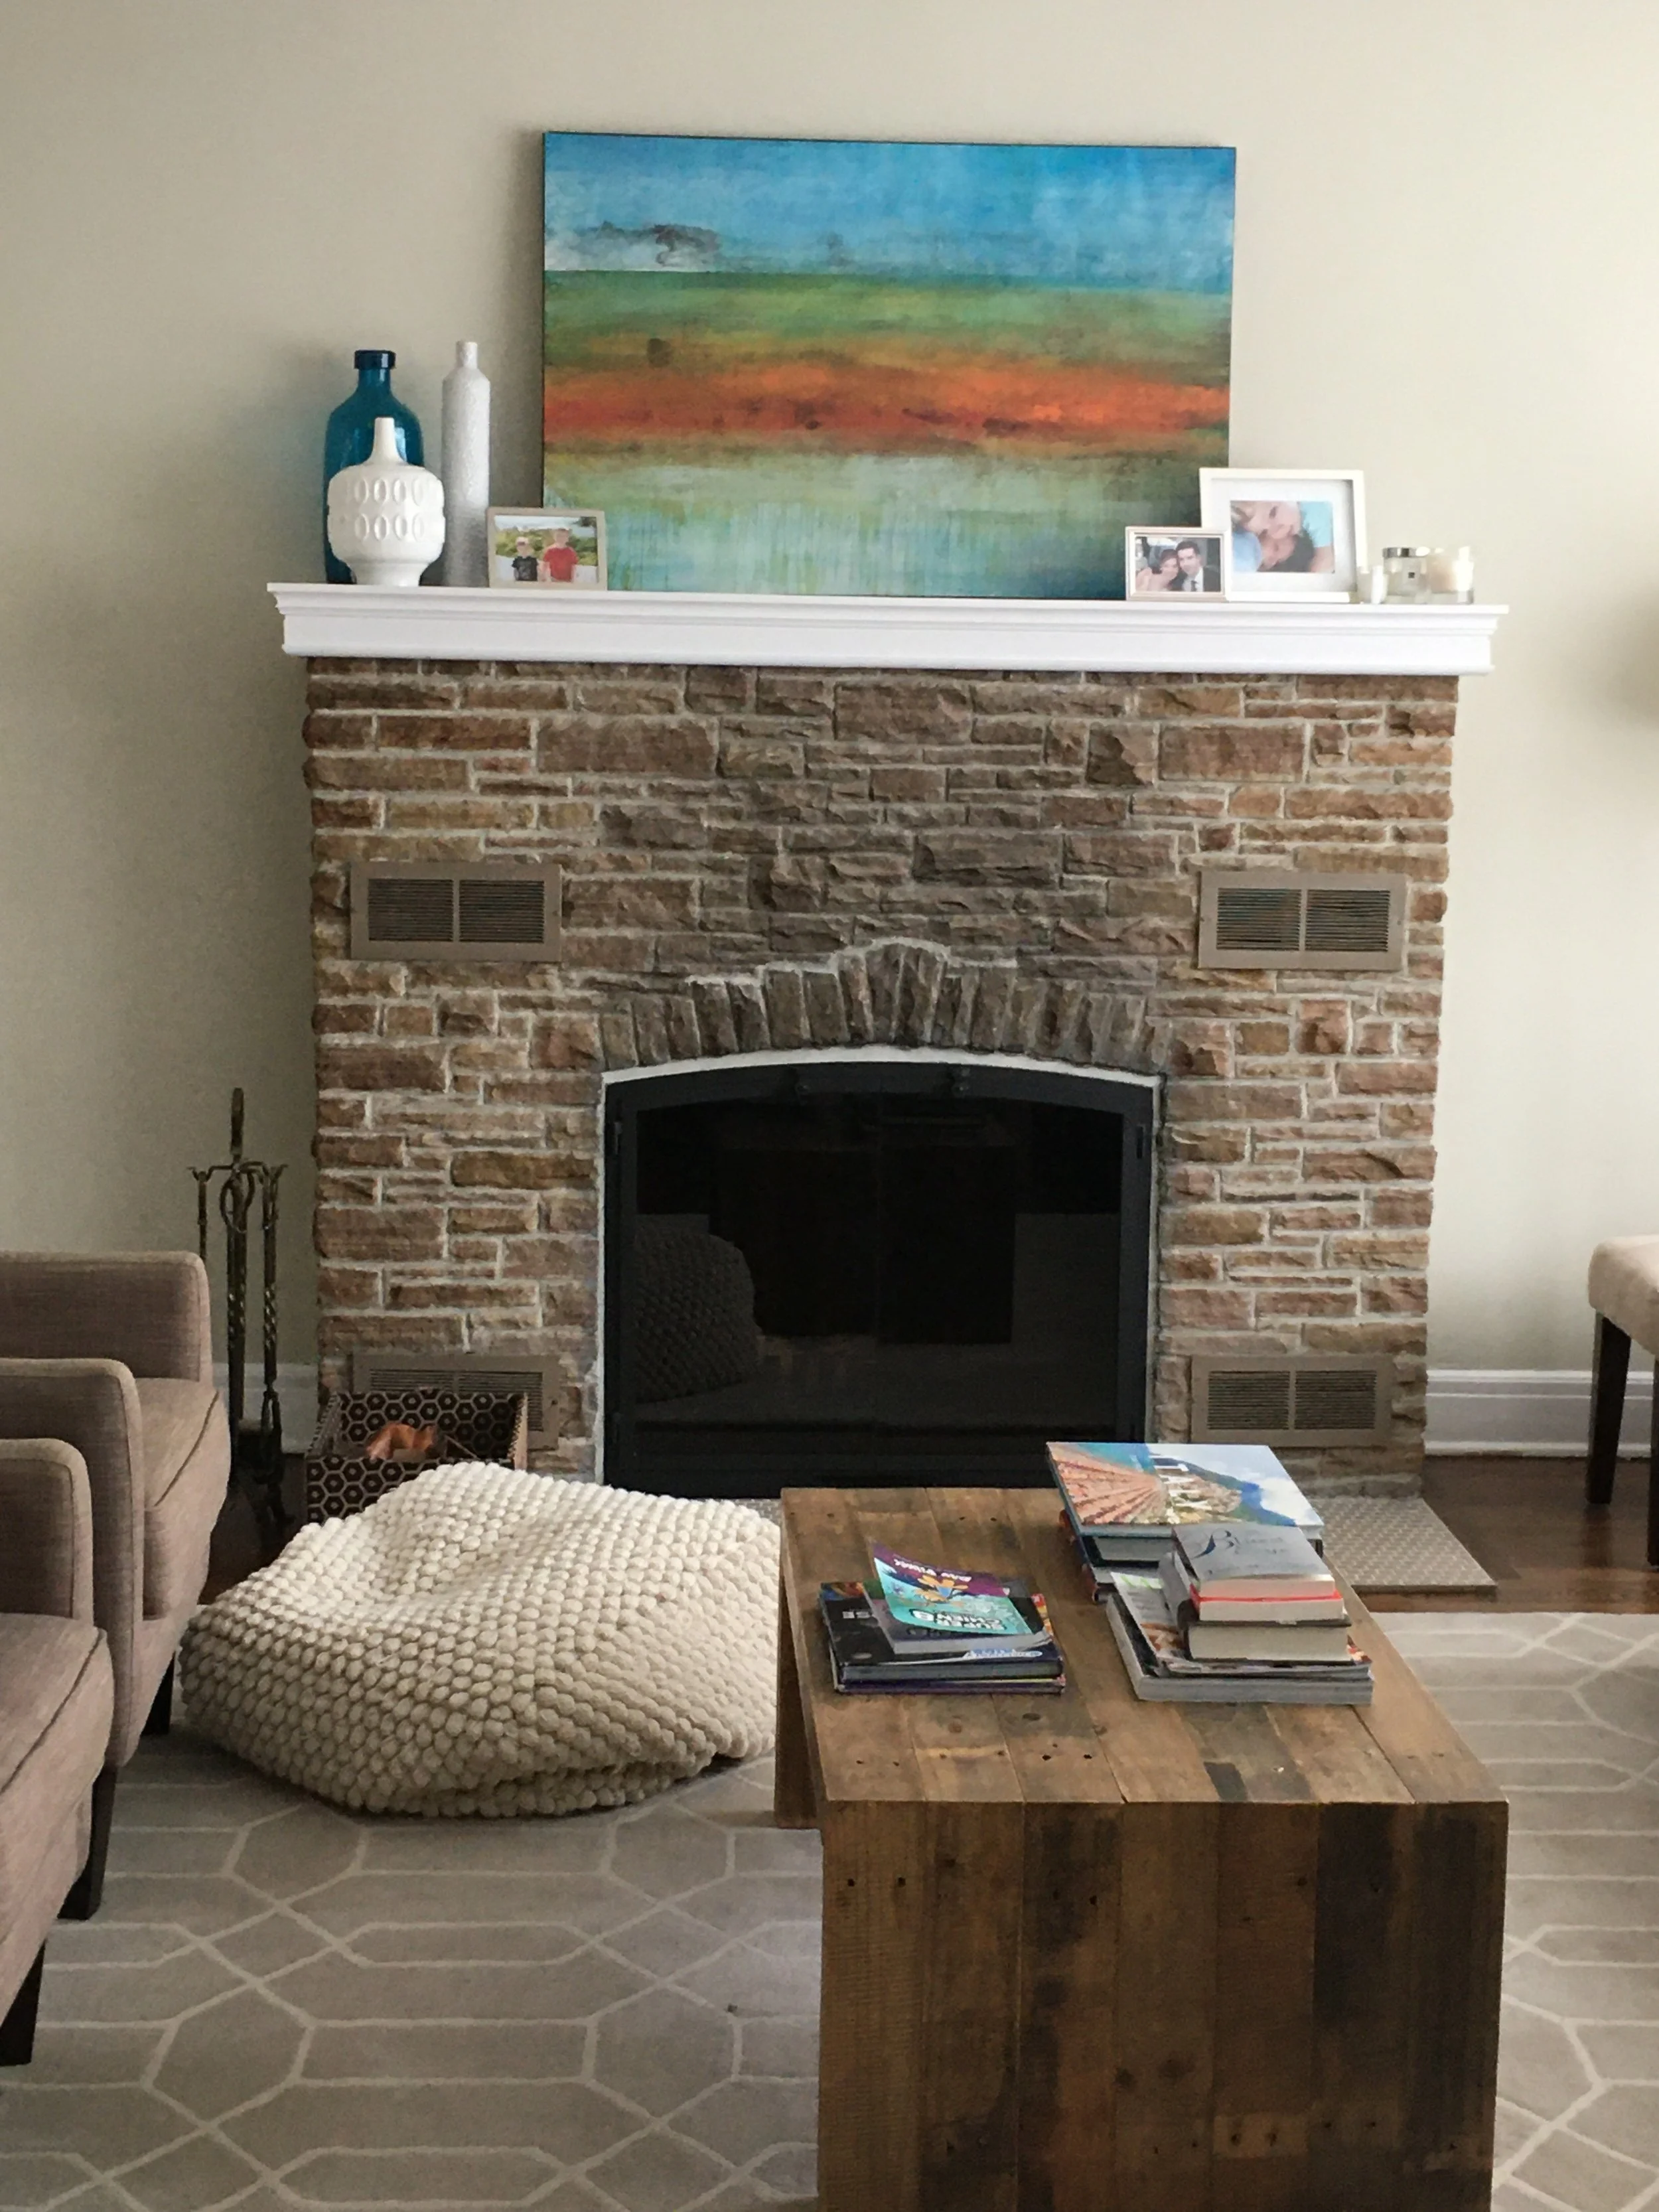
Before
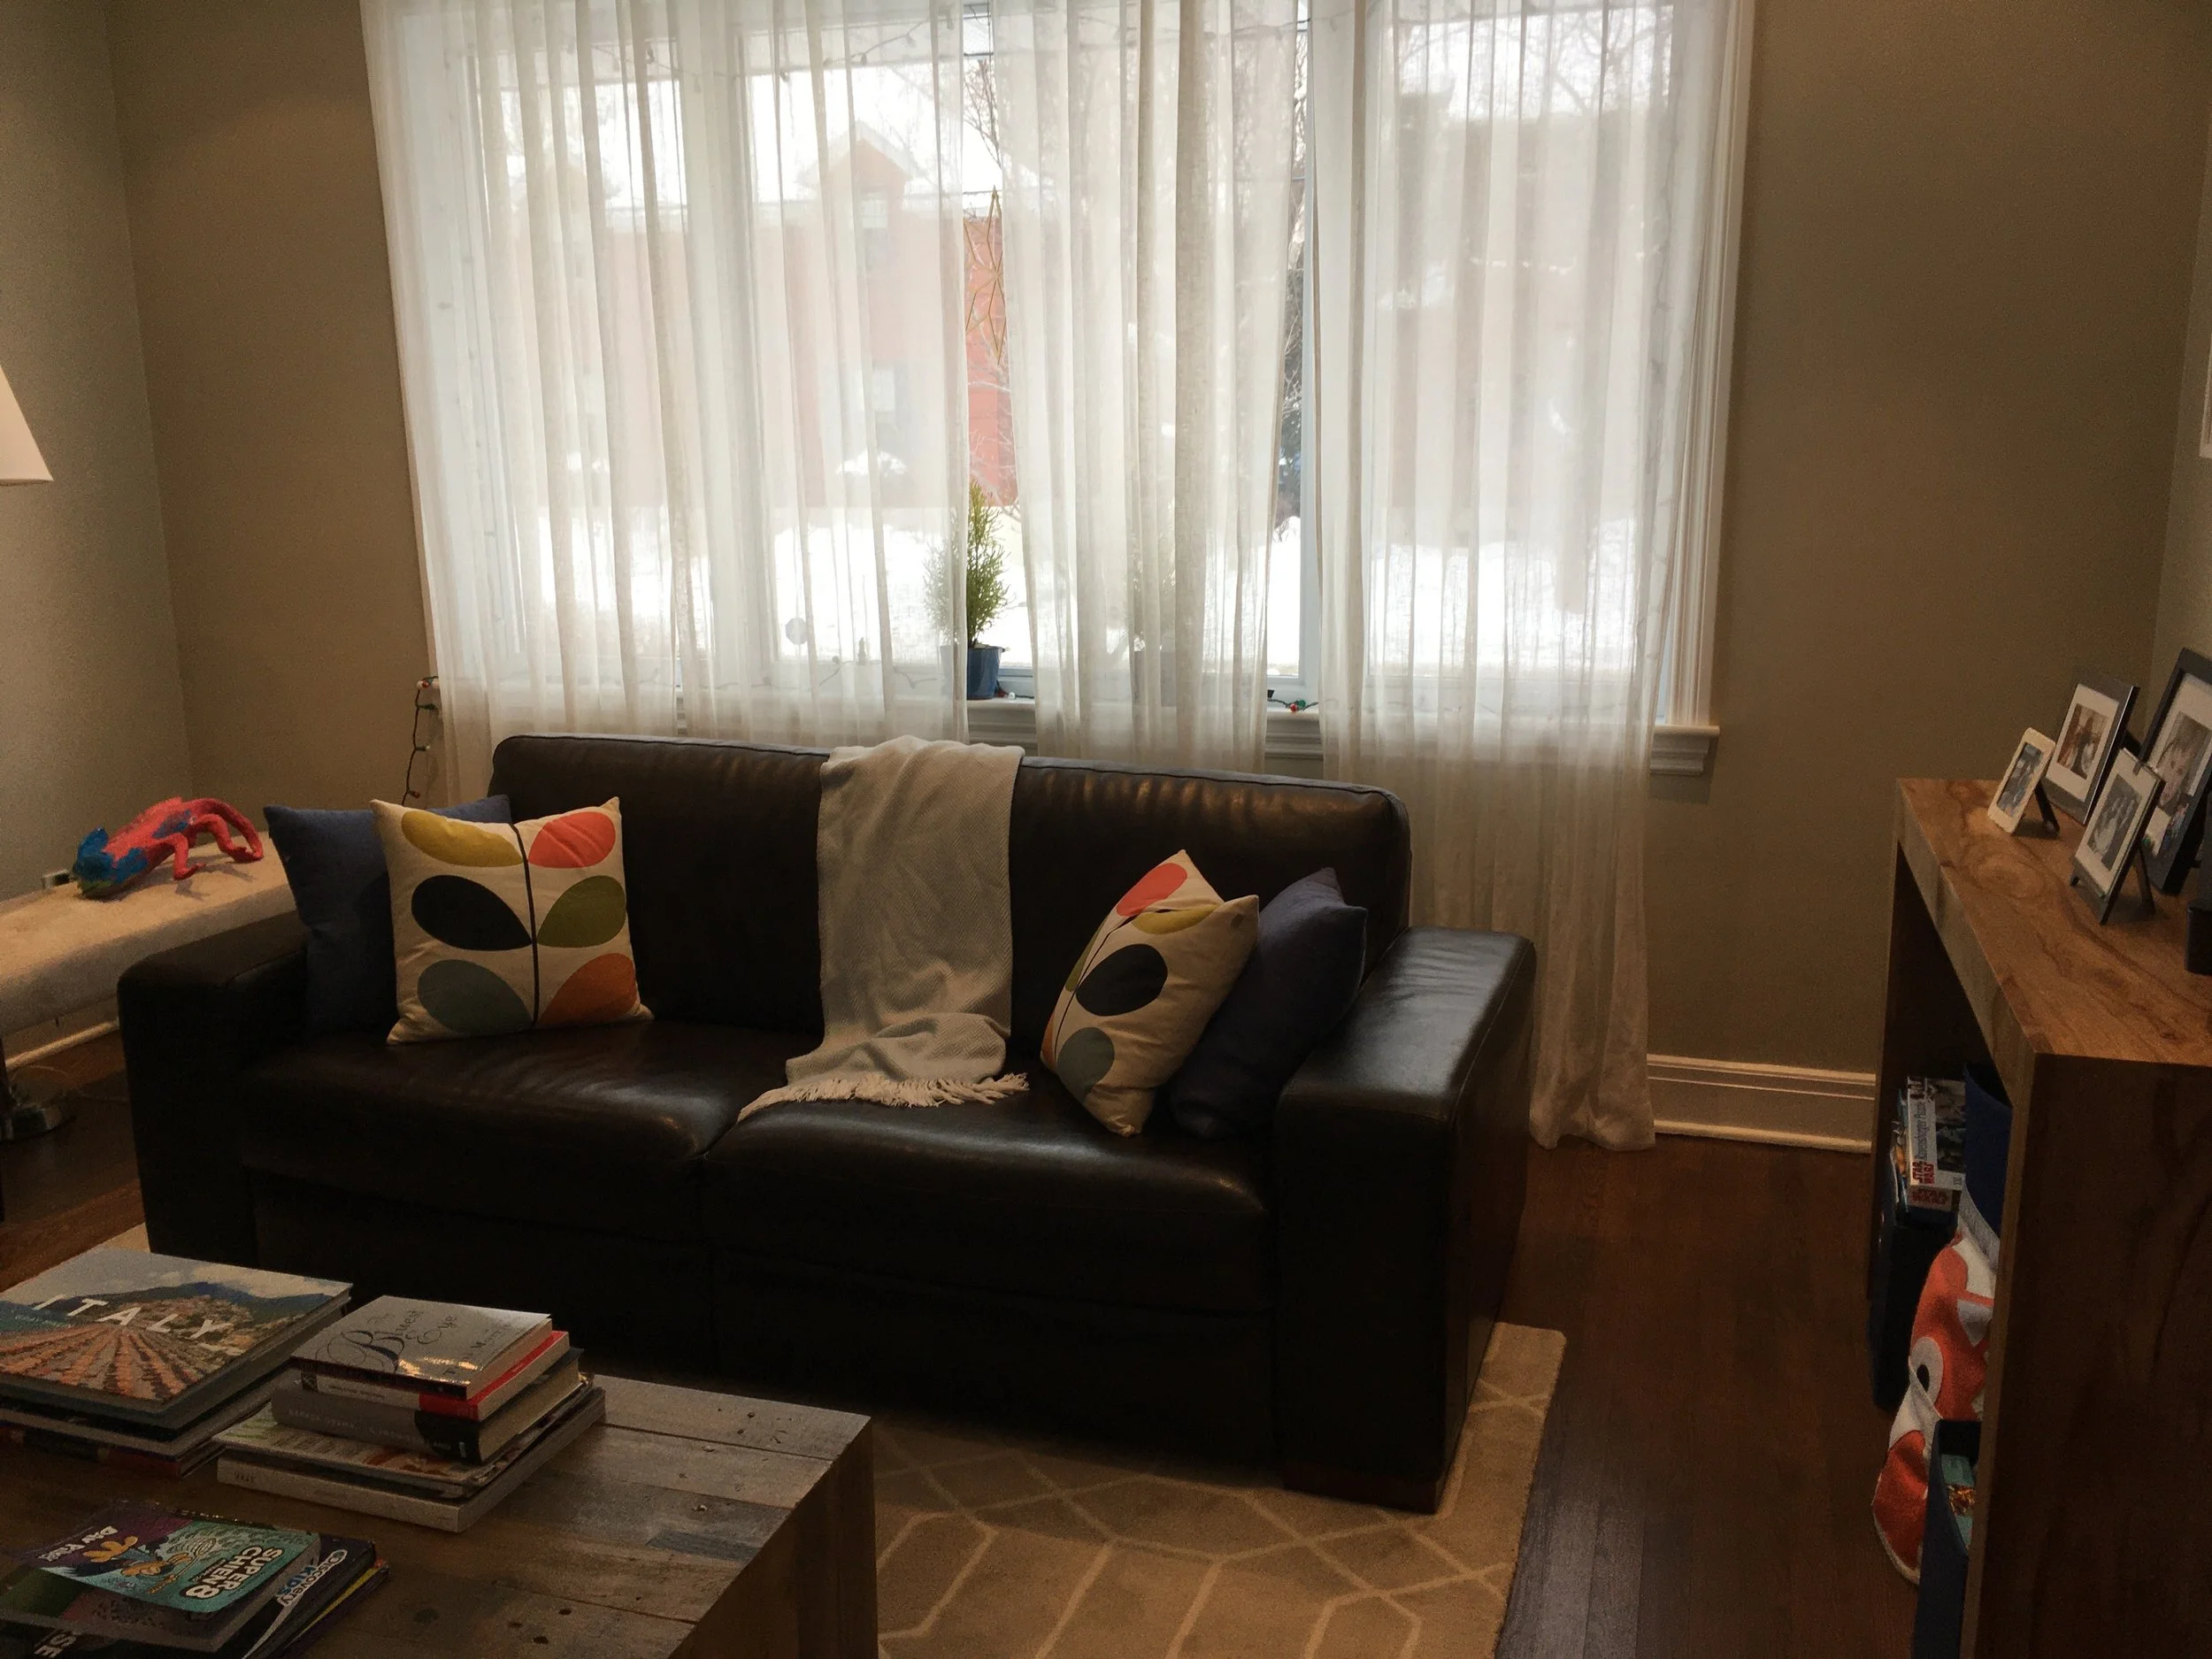
Before

After
Now, Let's Talk About the Decisions Behind the Design
Of course, we also need to talk about the desired investment.
There's no point falling in love with a beautiful design only to find out it doesn't make sense for your investment.
That's a plot twist we'd rather avoid!
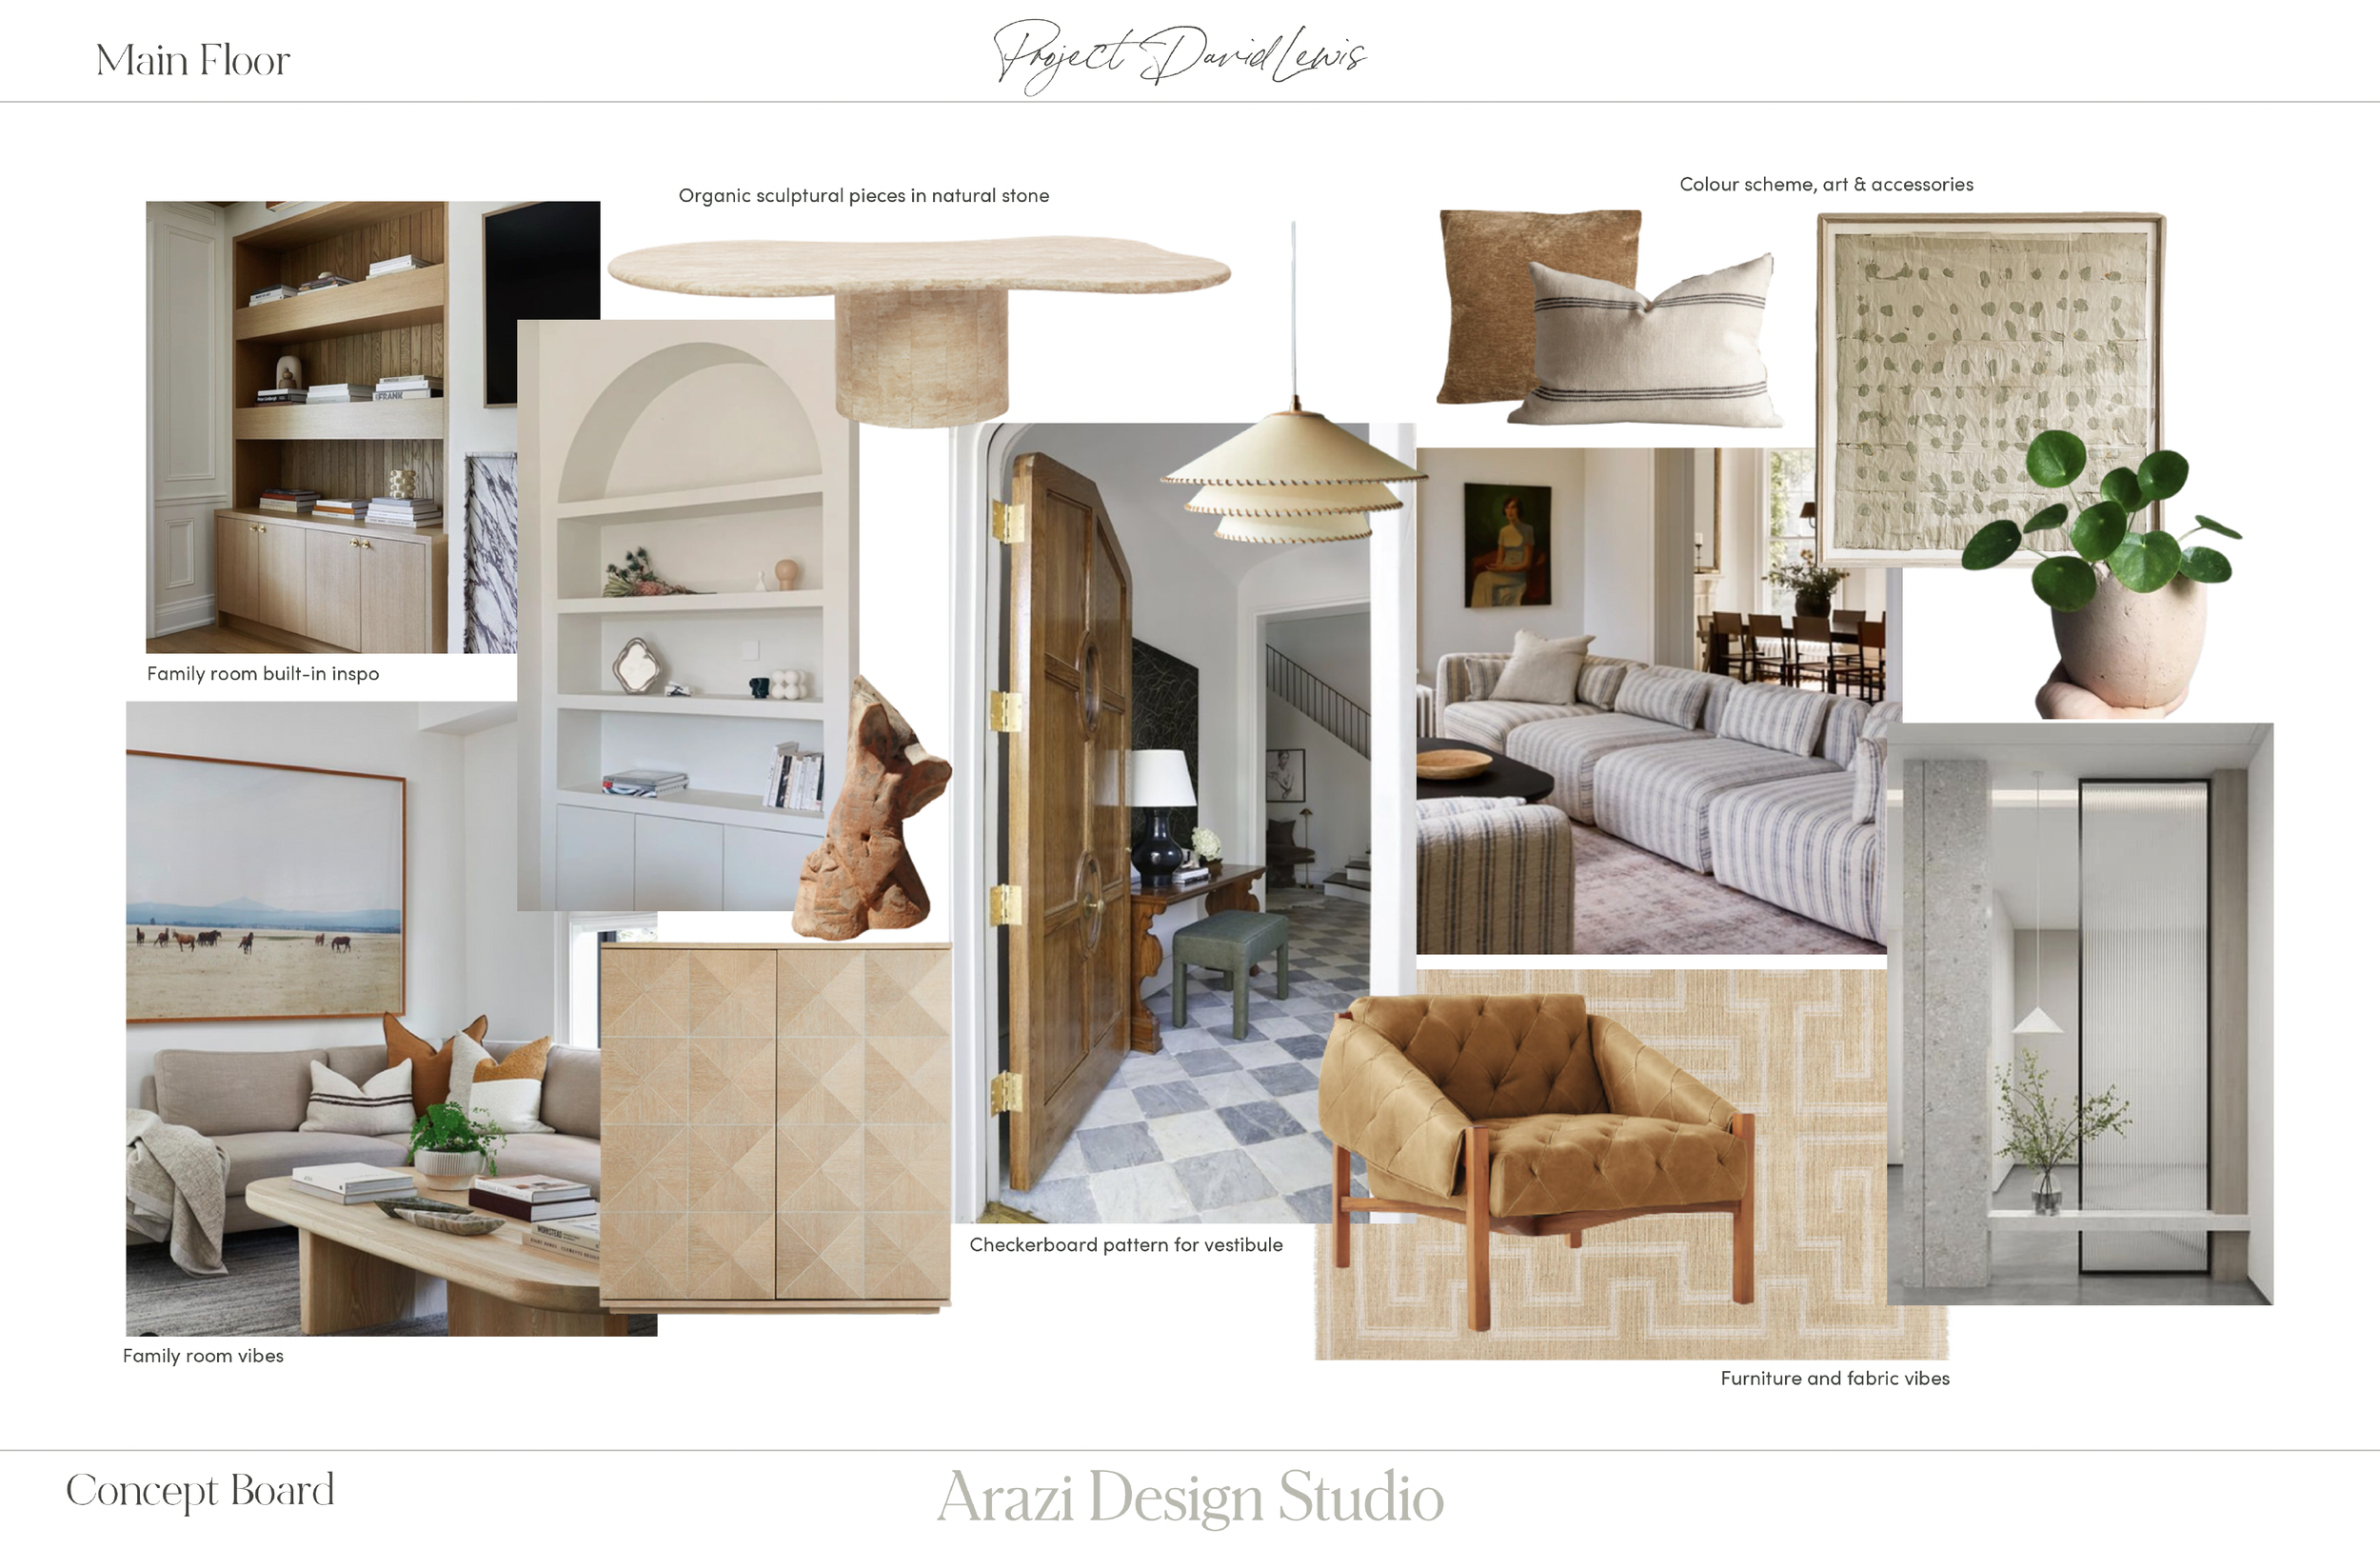
During our Concept Phase, we're exploring the design direction while keeping the investment in mind.
That may mean prioritizing custom cabinetry where it solves an everyday problem, deciding which existing elements are worth keeping, or adjusting a material selection so the overall plan makes sense.
From there, we take the possibilities that make sense and turn them into a plan that's exciting, realistic, and actually achievable.
Because a beautiful design is only useful if we can make it happen.
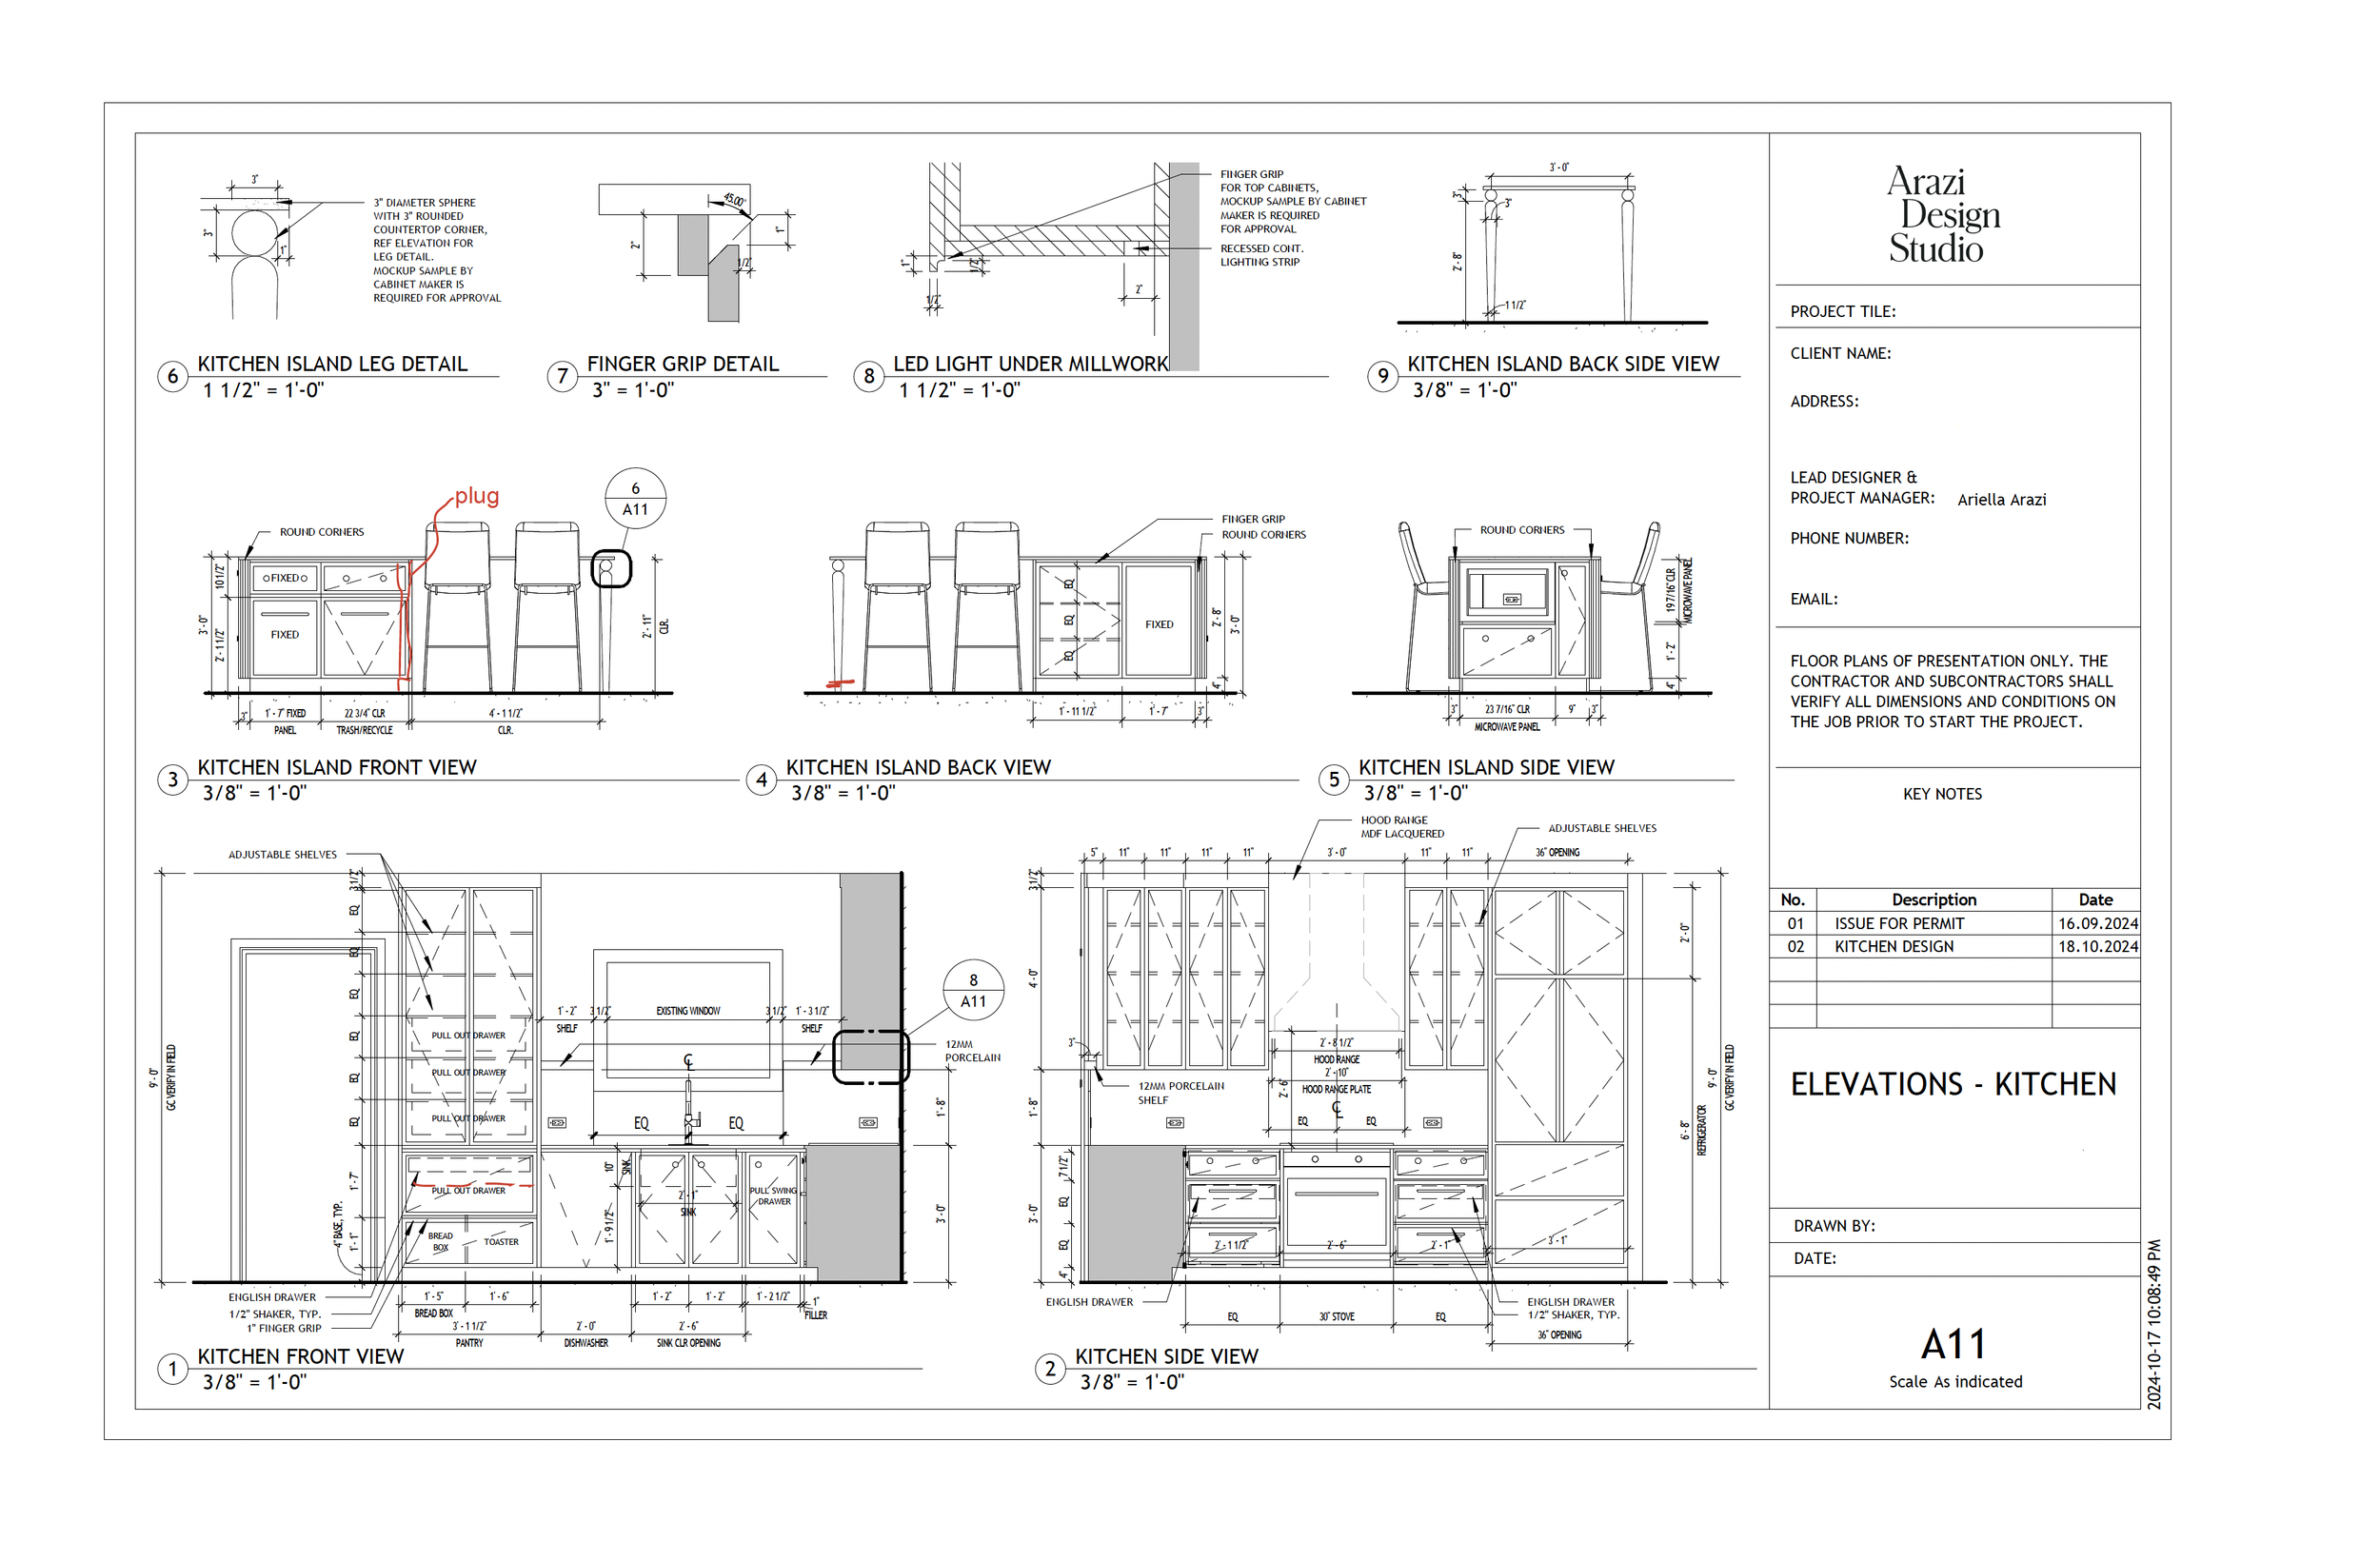
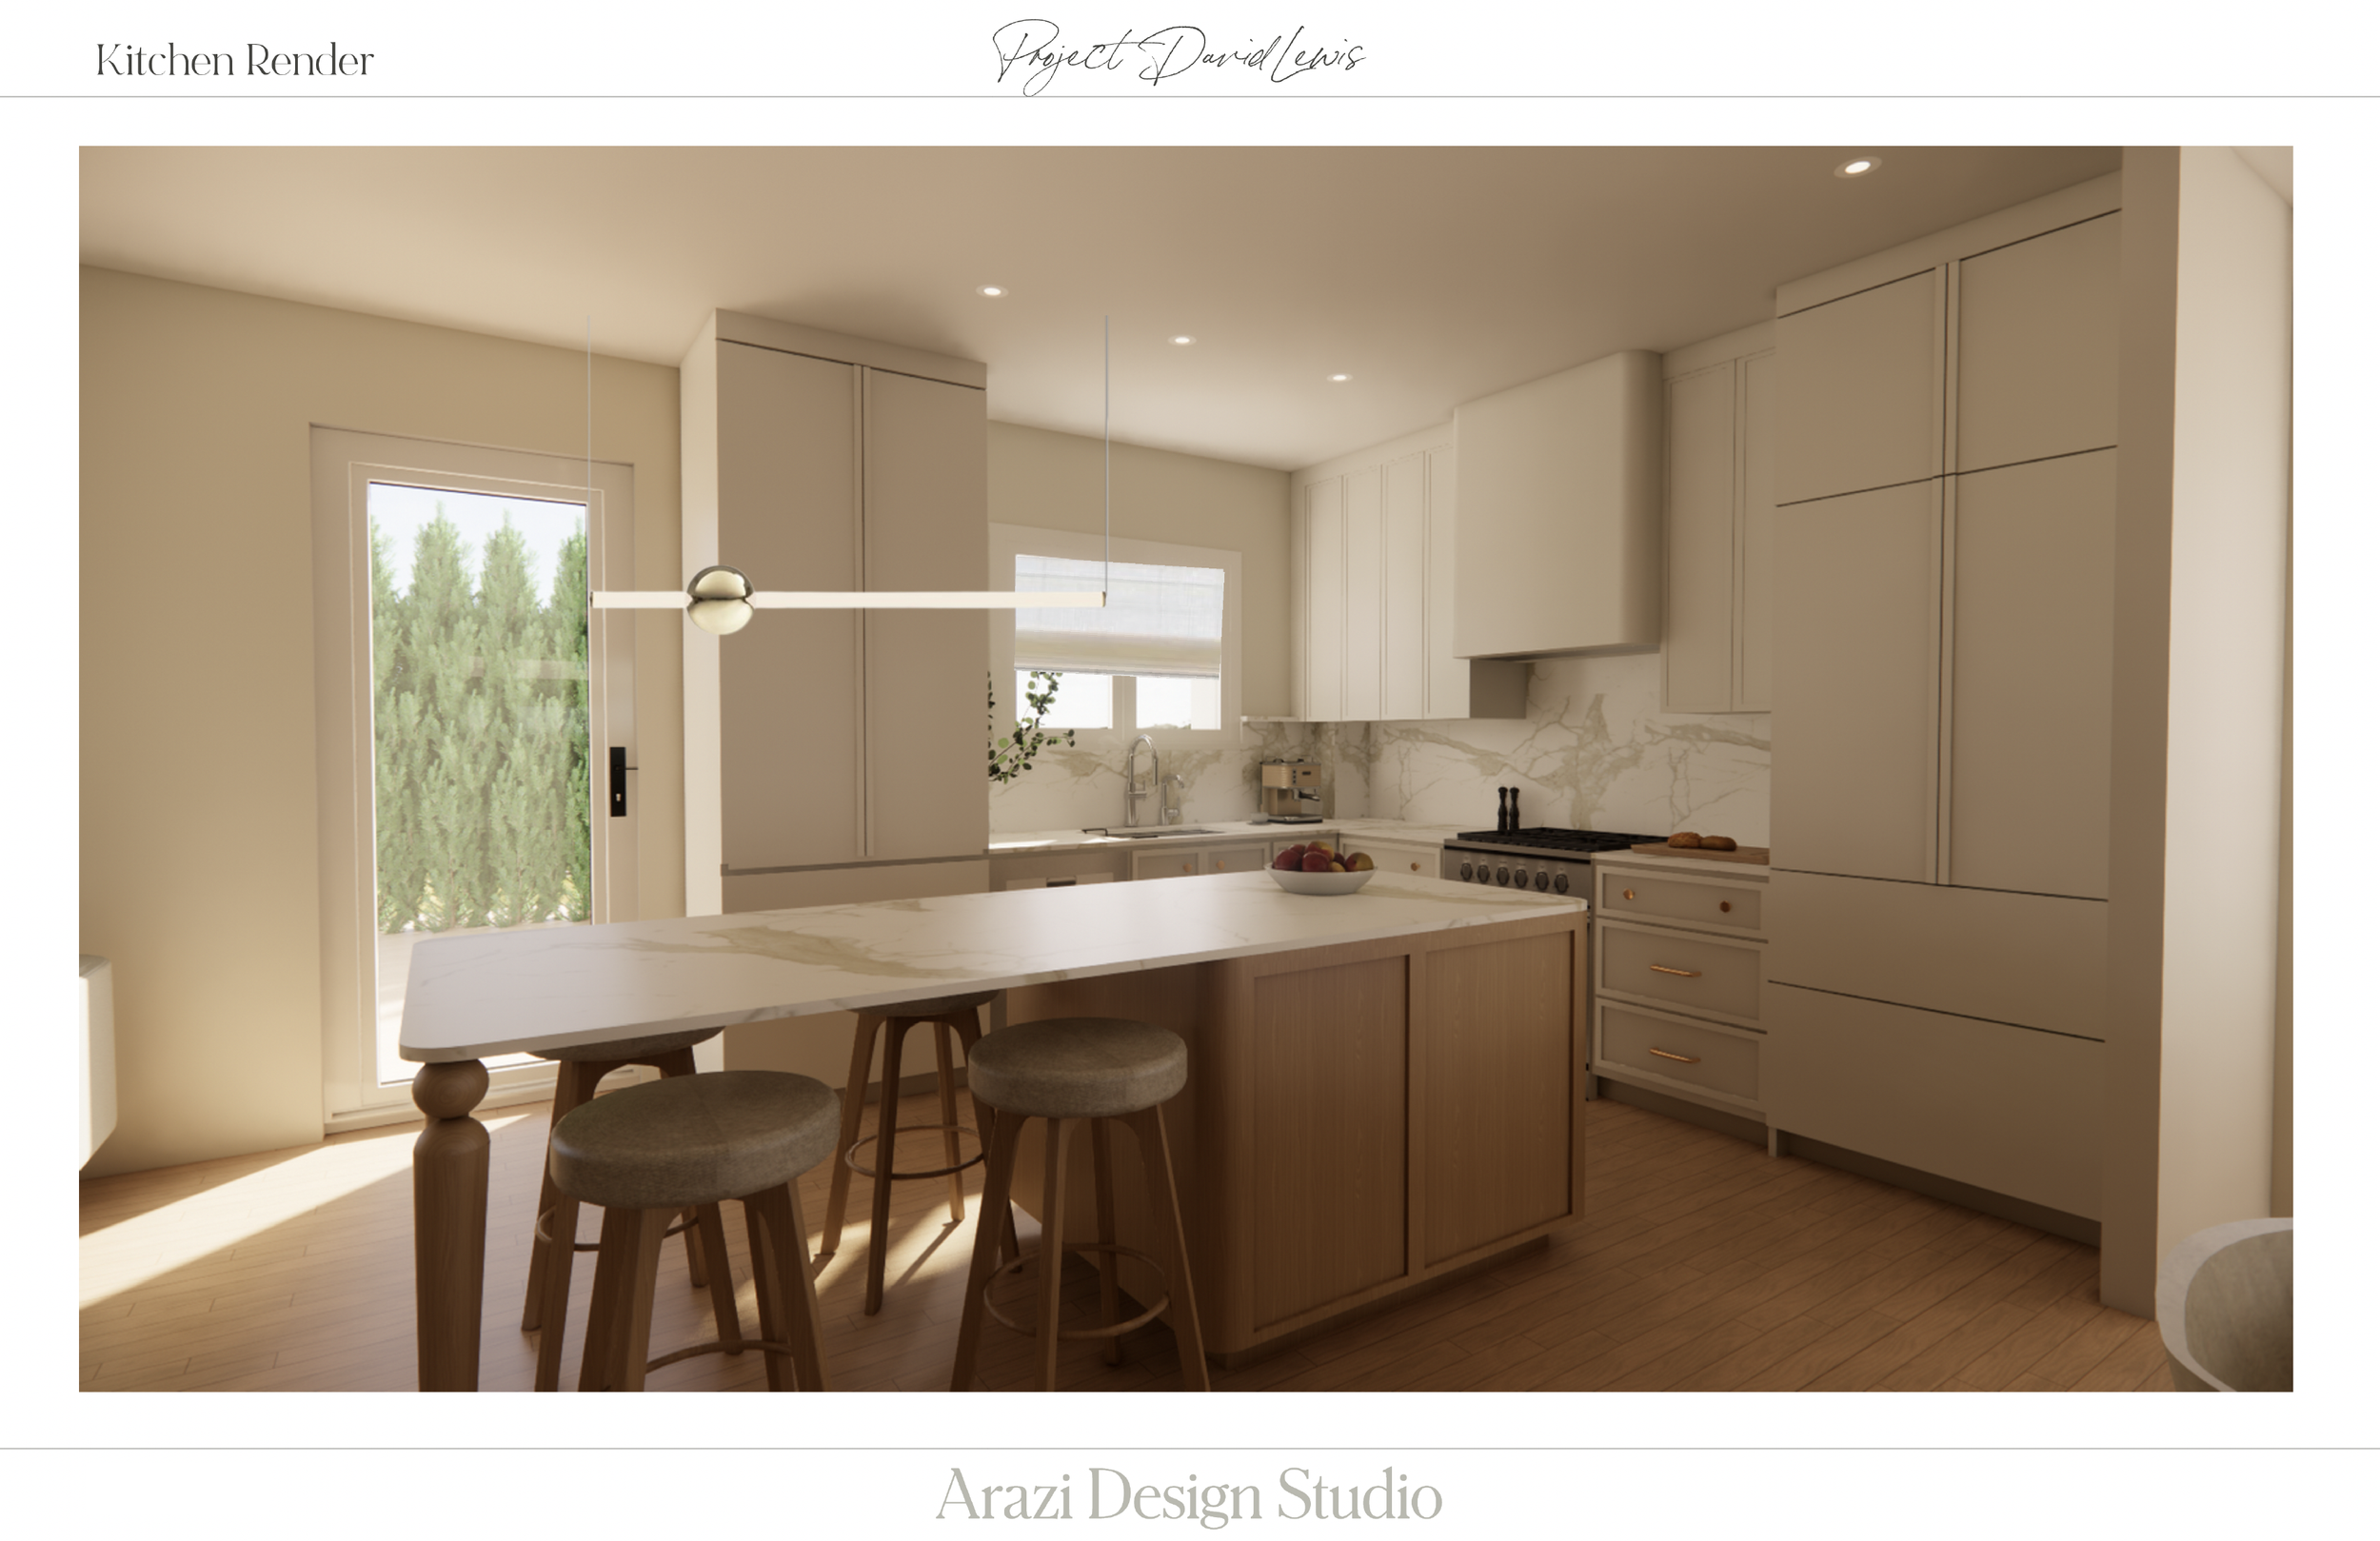
We develop the design and present how everything works together so no one is left wondering: from the layouts, materials, cabinetry, lighting, furniture, and other selections, depending on the scope.
It's a chance for clients to see the bigger picture, ask questions, and provide feedback.
There are lots of decisions. But they're much easier to make when you understand how each one fits into the whole.
From Presentation to Reality
There's a point in every project when the plans we've been looking at for months start becoming real.
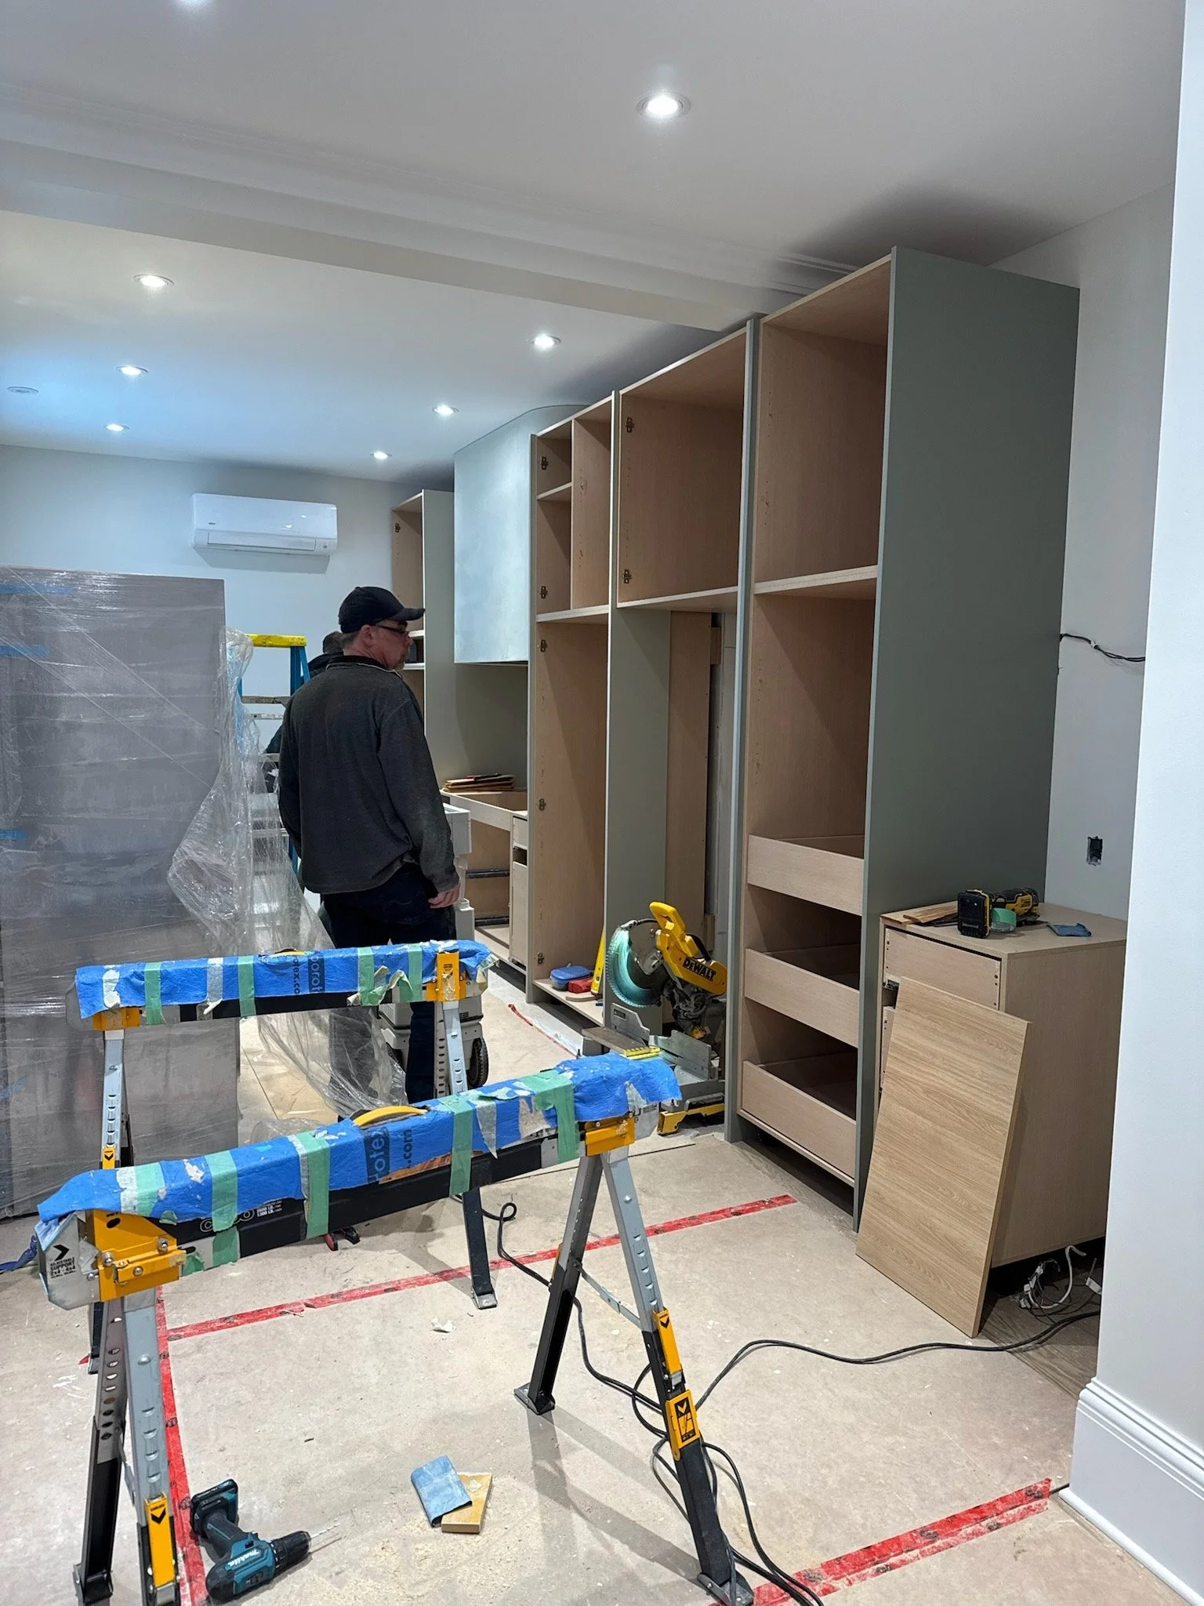
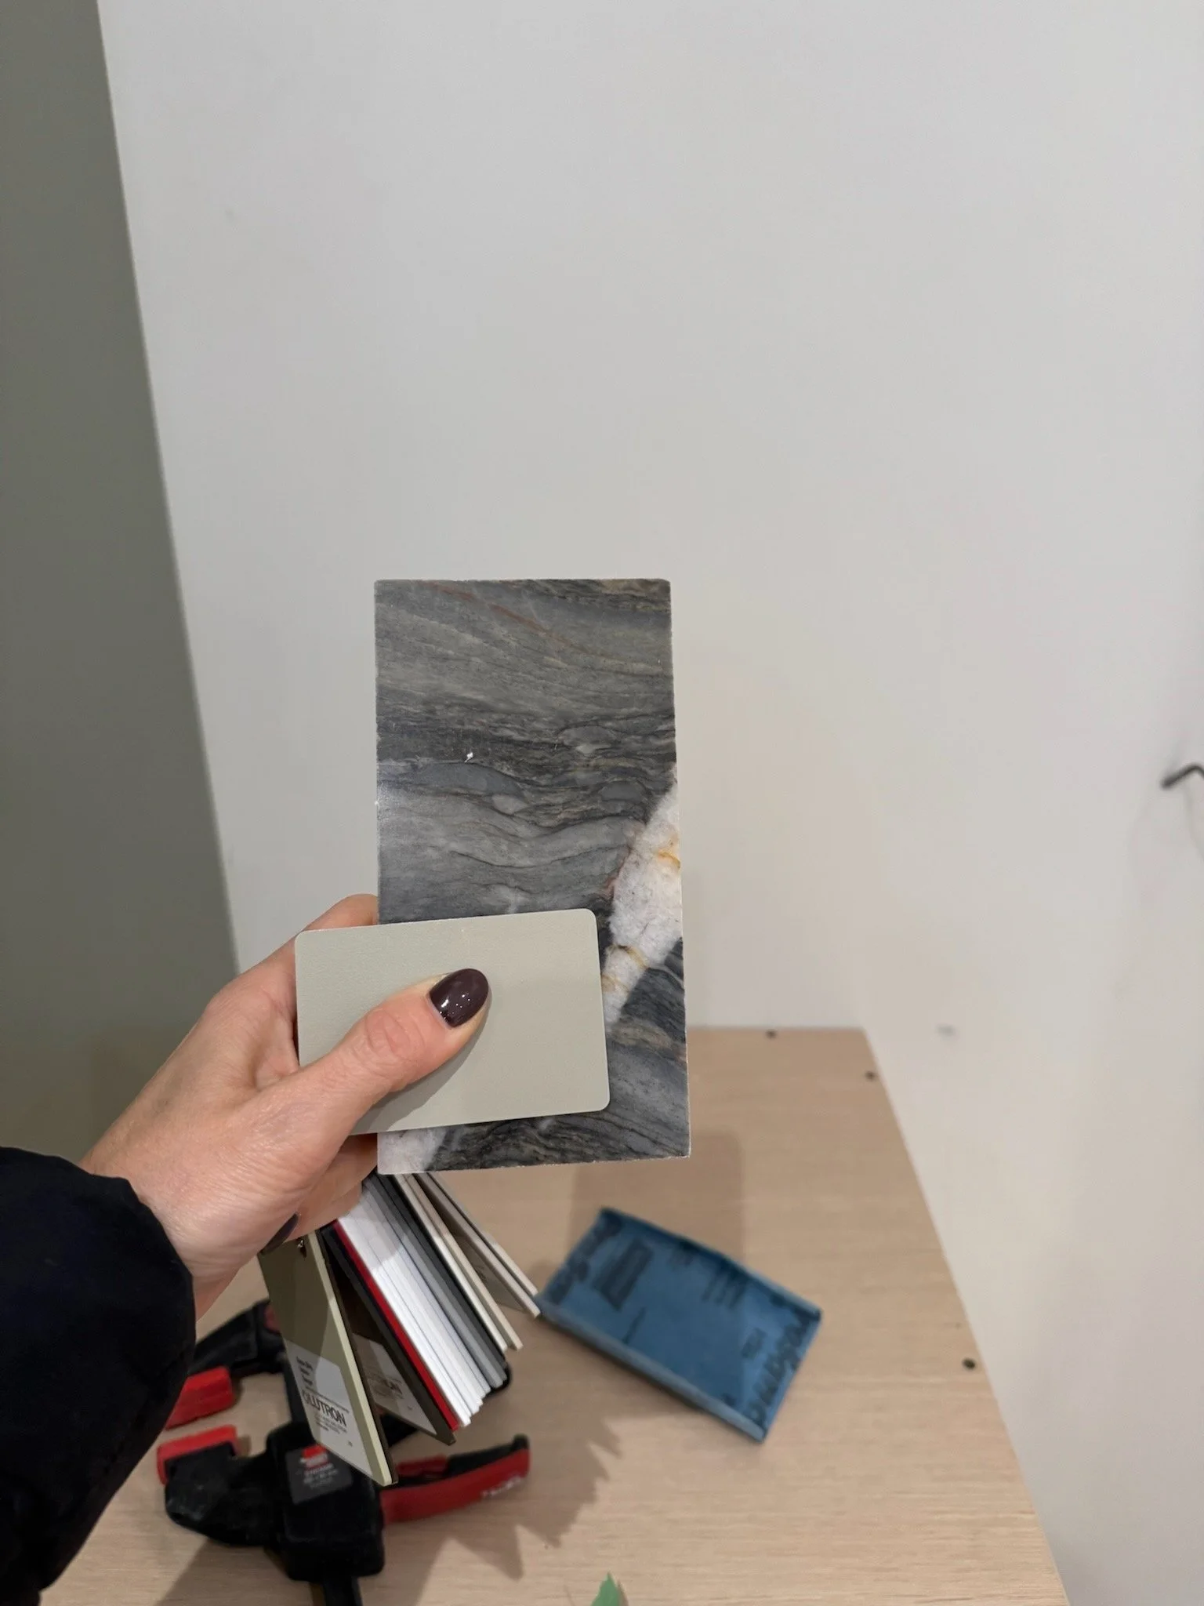
A wall comes down, and suddenly you can see how much more connected the rooms will feel. The cabinetry starts going in. Materials that we've been looking at in small samples are now becoming part of the home.
It's exciting! But it's also where we occasionally discover that an old Montreal wall has been keeping a secret. (And not always a good one.)
We'd love to tell you that every project goes exactly according to plan. But renovations are renovations, and surprises are sometimes part of the deal.
The difference is having the right people in your corner when they happen.
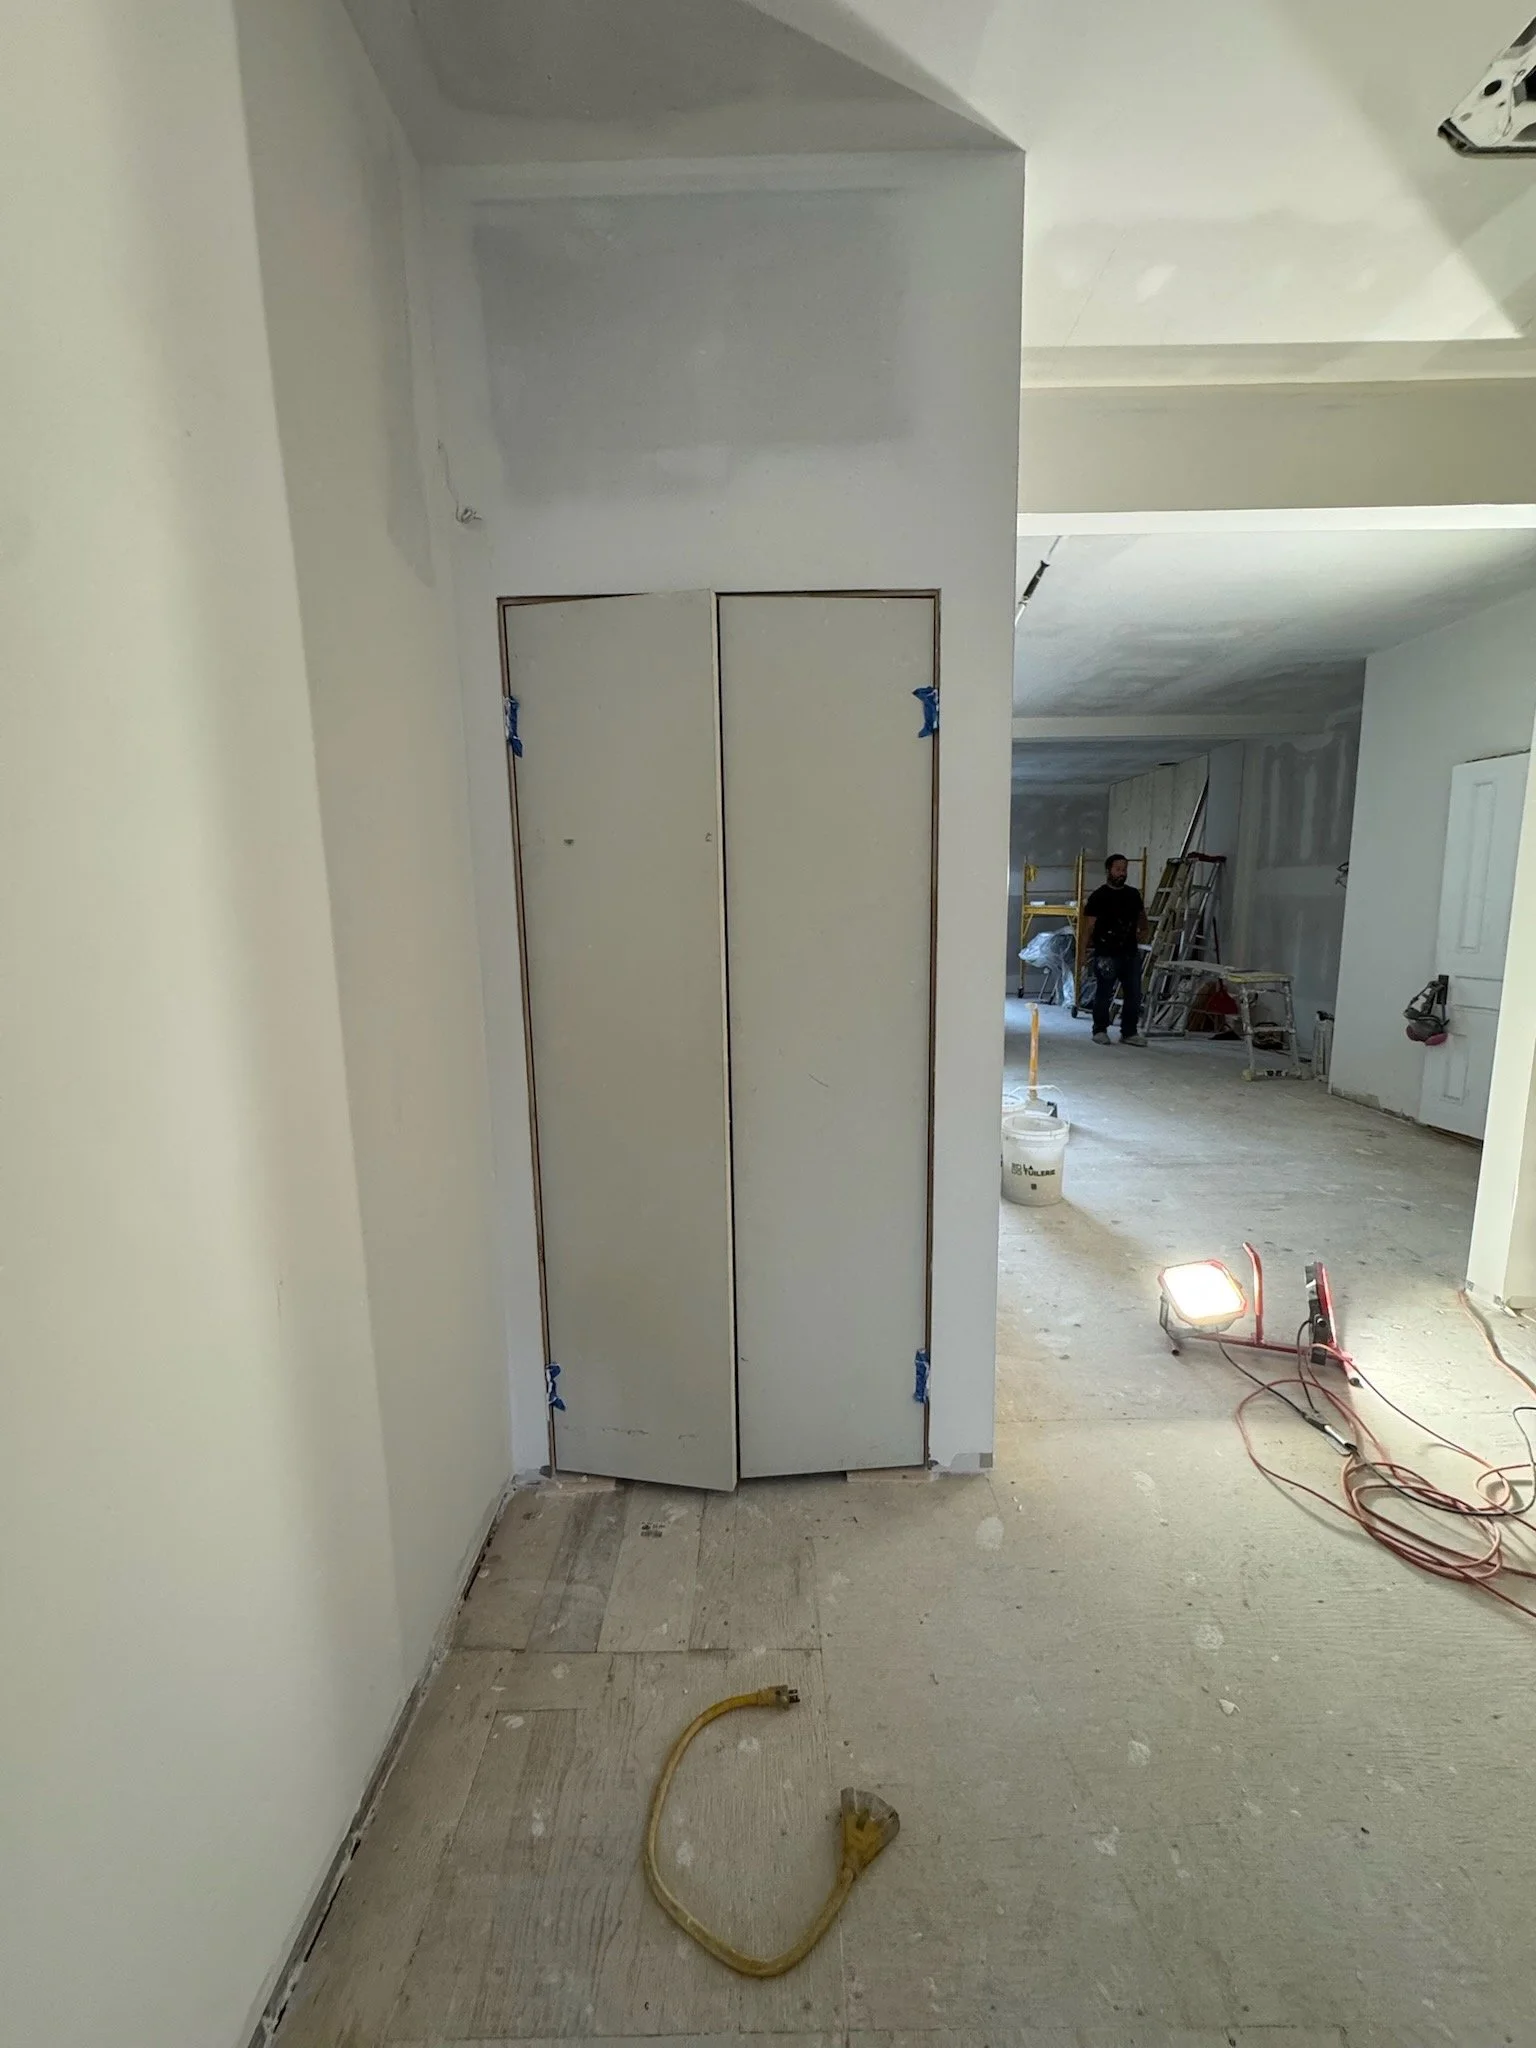
Implementation Phase
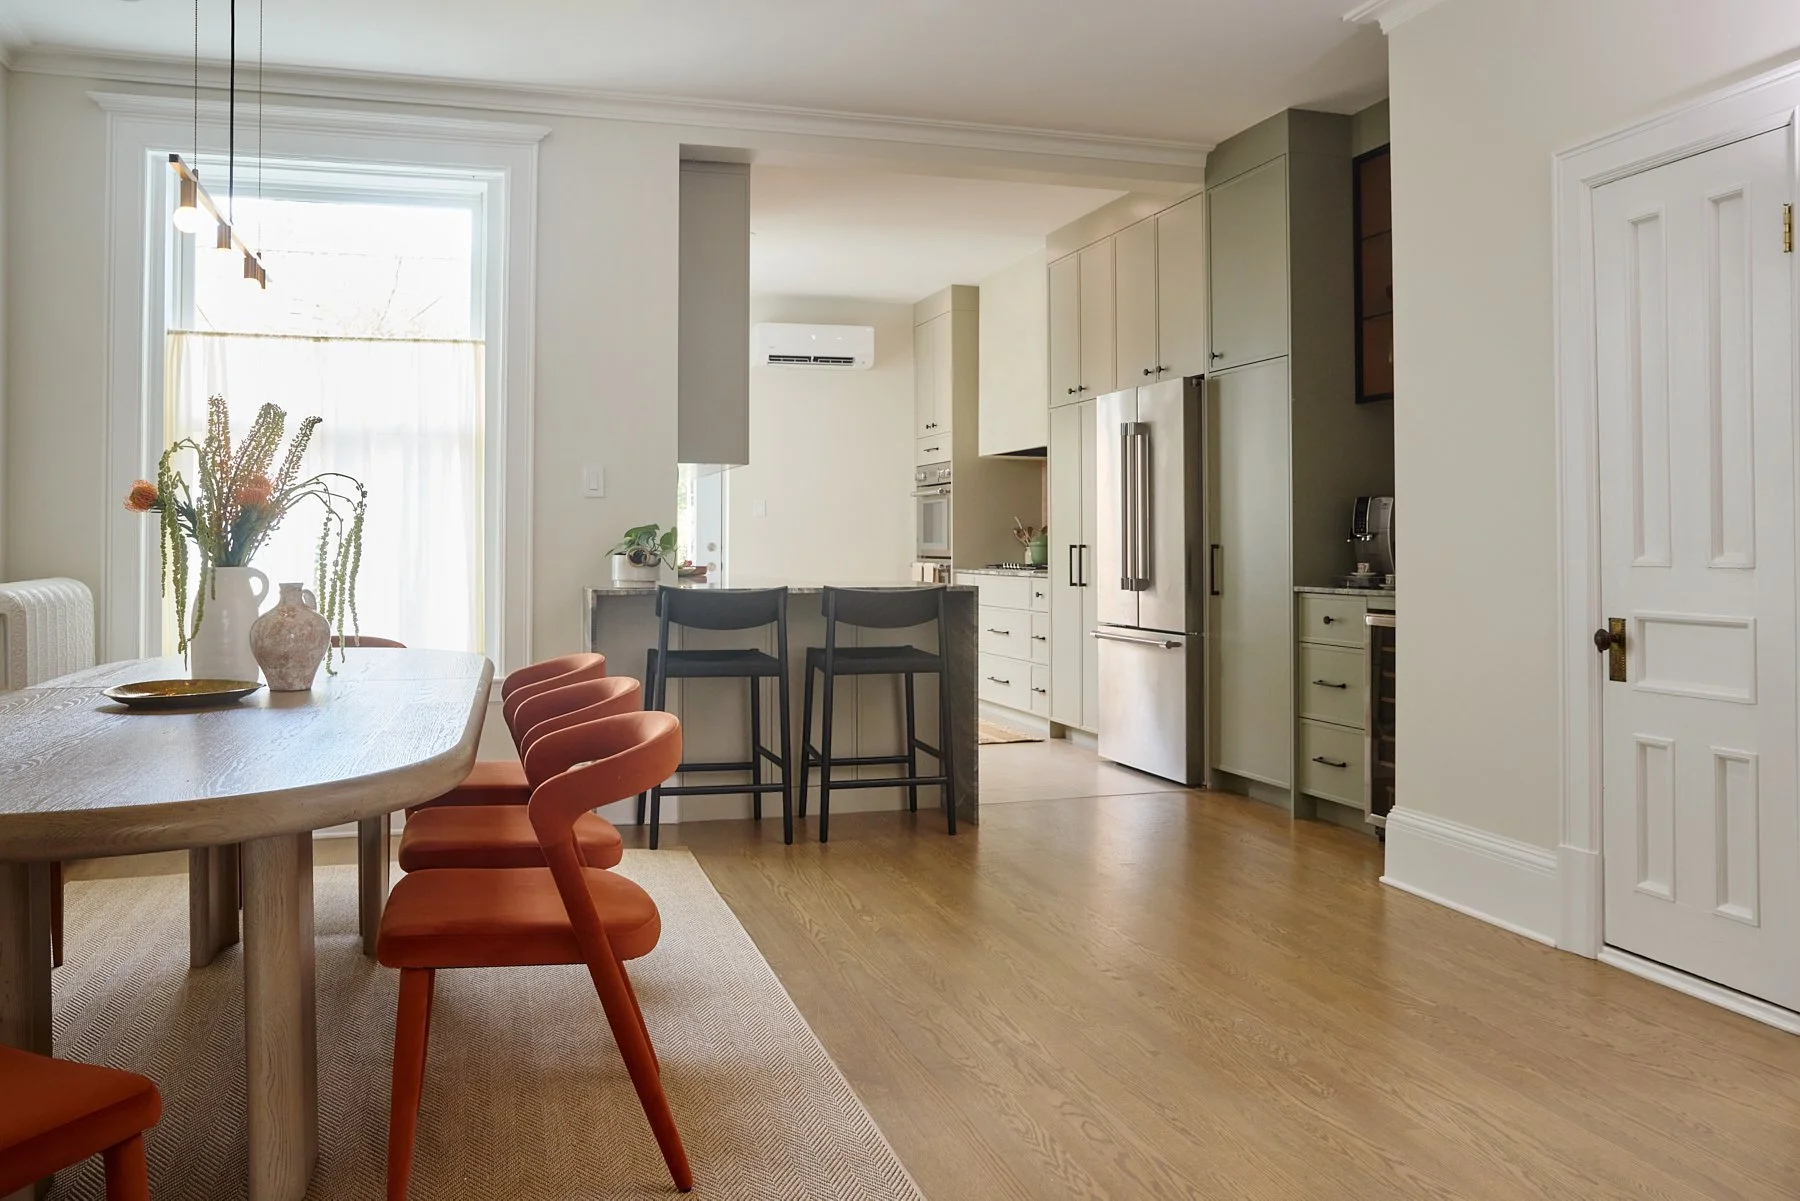
After
That's a big part of our job. Helping navigate the unexpected, finding solutions, and making sure the decisions along the way continue to support the home we've worked so hard to design.
Then comes one of our favourite moments: seeing the elements arrive and watching everything come together.
The layout, the materials, the cabinetry, the lighting, and the furniture we've been planning from the beginning.
It's when the home starts to feel like the one our clients had been imagining all along, and we can just open the door and welcome them to live in their nearly brand-new home.
So, What's Been on Your Mind?
That kitchen you've been mentally rearranging for years? The living room that has never felt quite right? Or maybe it's the entire house. (It happens!)
Big projects come with big decisions. Budgets, timelines, unexpected surprises behind walls... there's quite a bit to think about.
But that's why we're here. To help you navigate the decisions, work through the challenges, and turn all those ideas into a home that makes sense for you.
So, if you've had a project sitting in the back of your mind, I'd love to hear about it.
Even if it's currently just a collection of Pinterest boards, screenshots, and a whole lot of "what ifs."
You bring the ideas. We'll help you figure out the how. 😉