
A Study in Curves: Inside Our Côte-Saint-Luc Renovation
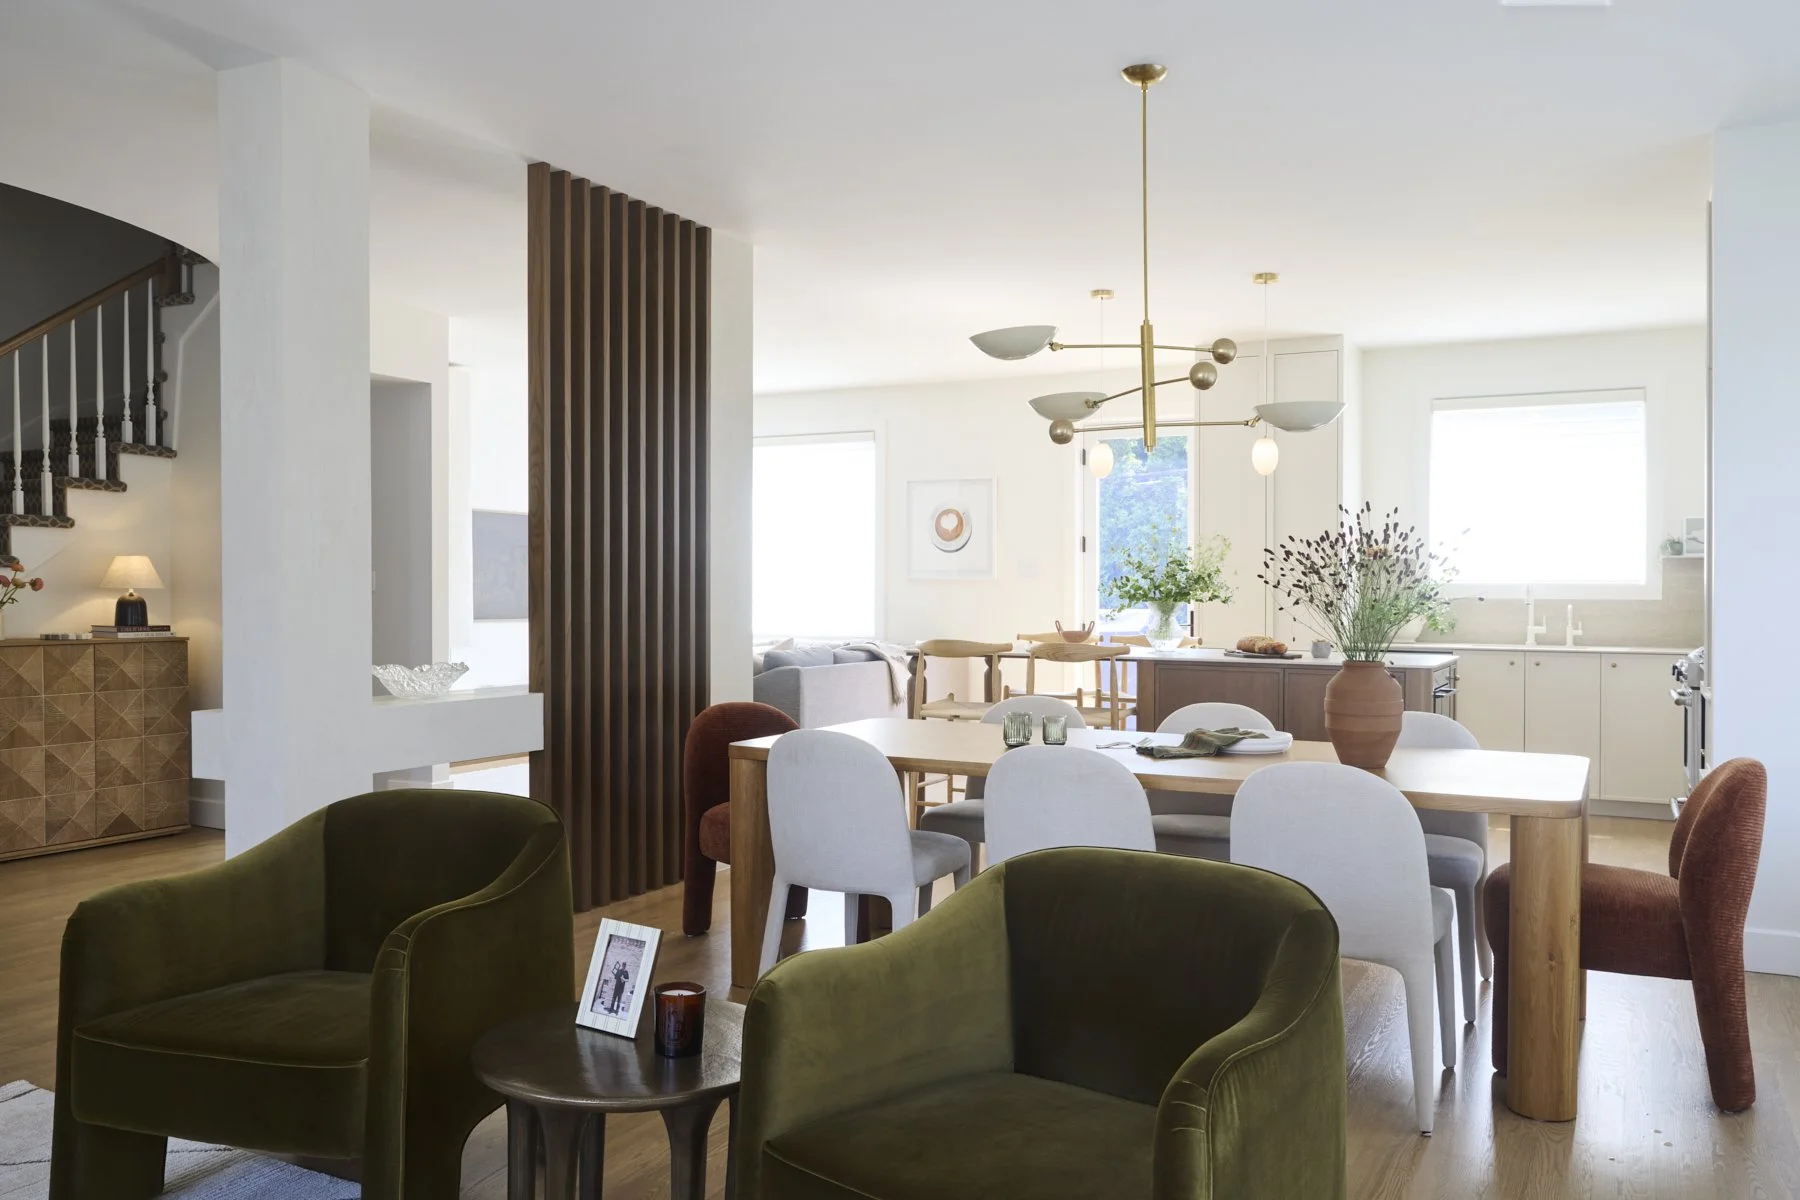
Some projects begin with an inquiry in our inbox.
This one began with a friendship.
We first met through our families, and over time, what started as a new connection grew into a genuine friendship. So when they eventually asked me to help redesign their home, I was both excited and a little nervous.
Working with friends can feel different. Your relationship already exists outside of the project, and inviting someone into the very personal process of renovating a home adds another layer to it.
But in this case, that familiarity became one of the project’s greatest strengths.
So much of what we work to build with every new client was already there from the beginning: trust, open communication, and the belief that we were always making decisions with their best interests in mind.
That trust is such an important part of any design project. Renovations come with countless decisions, unexpected turns, and moments when clients need to feel confident that the people guiding them truly understand what they need from their home.
Here, we already had that foundation.
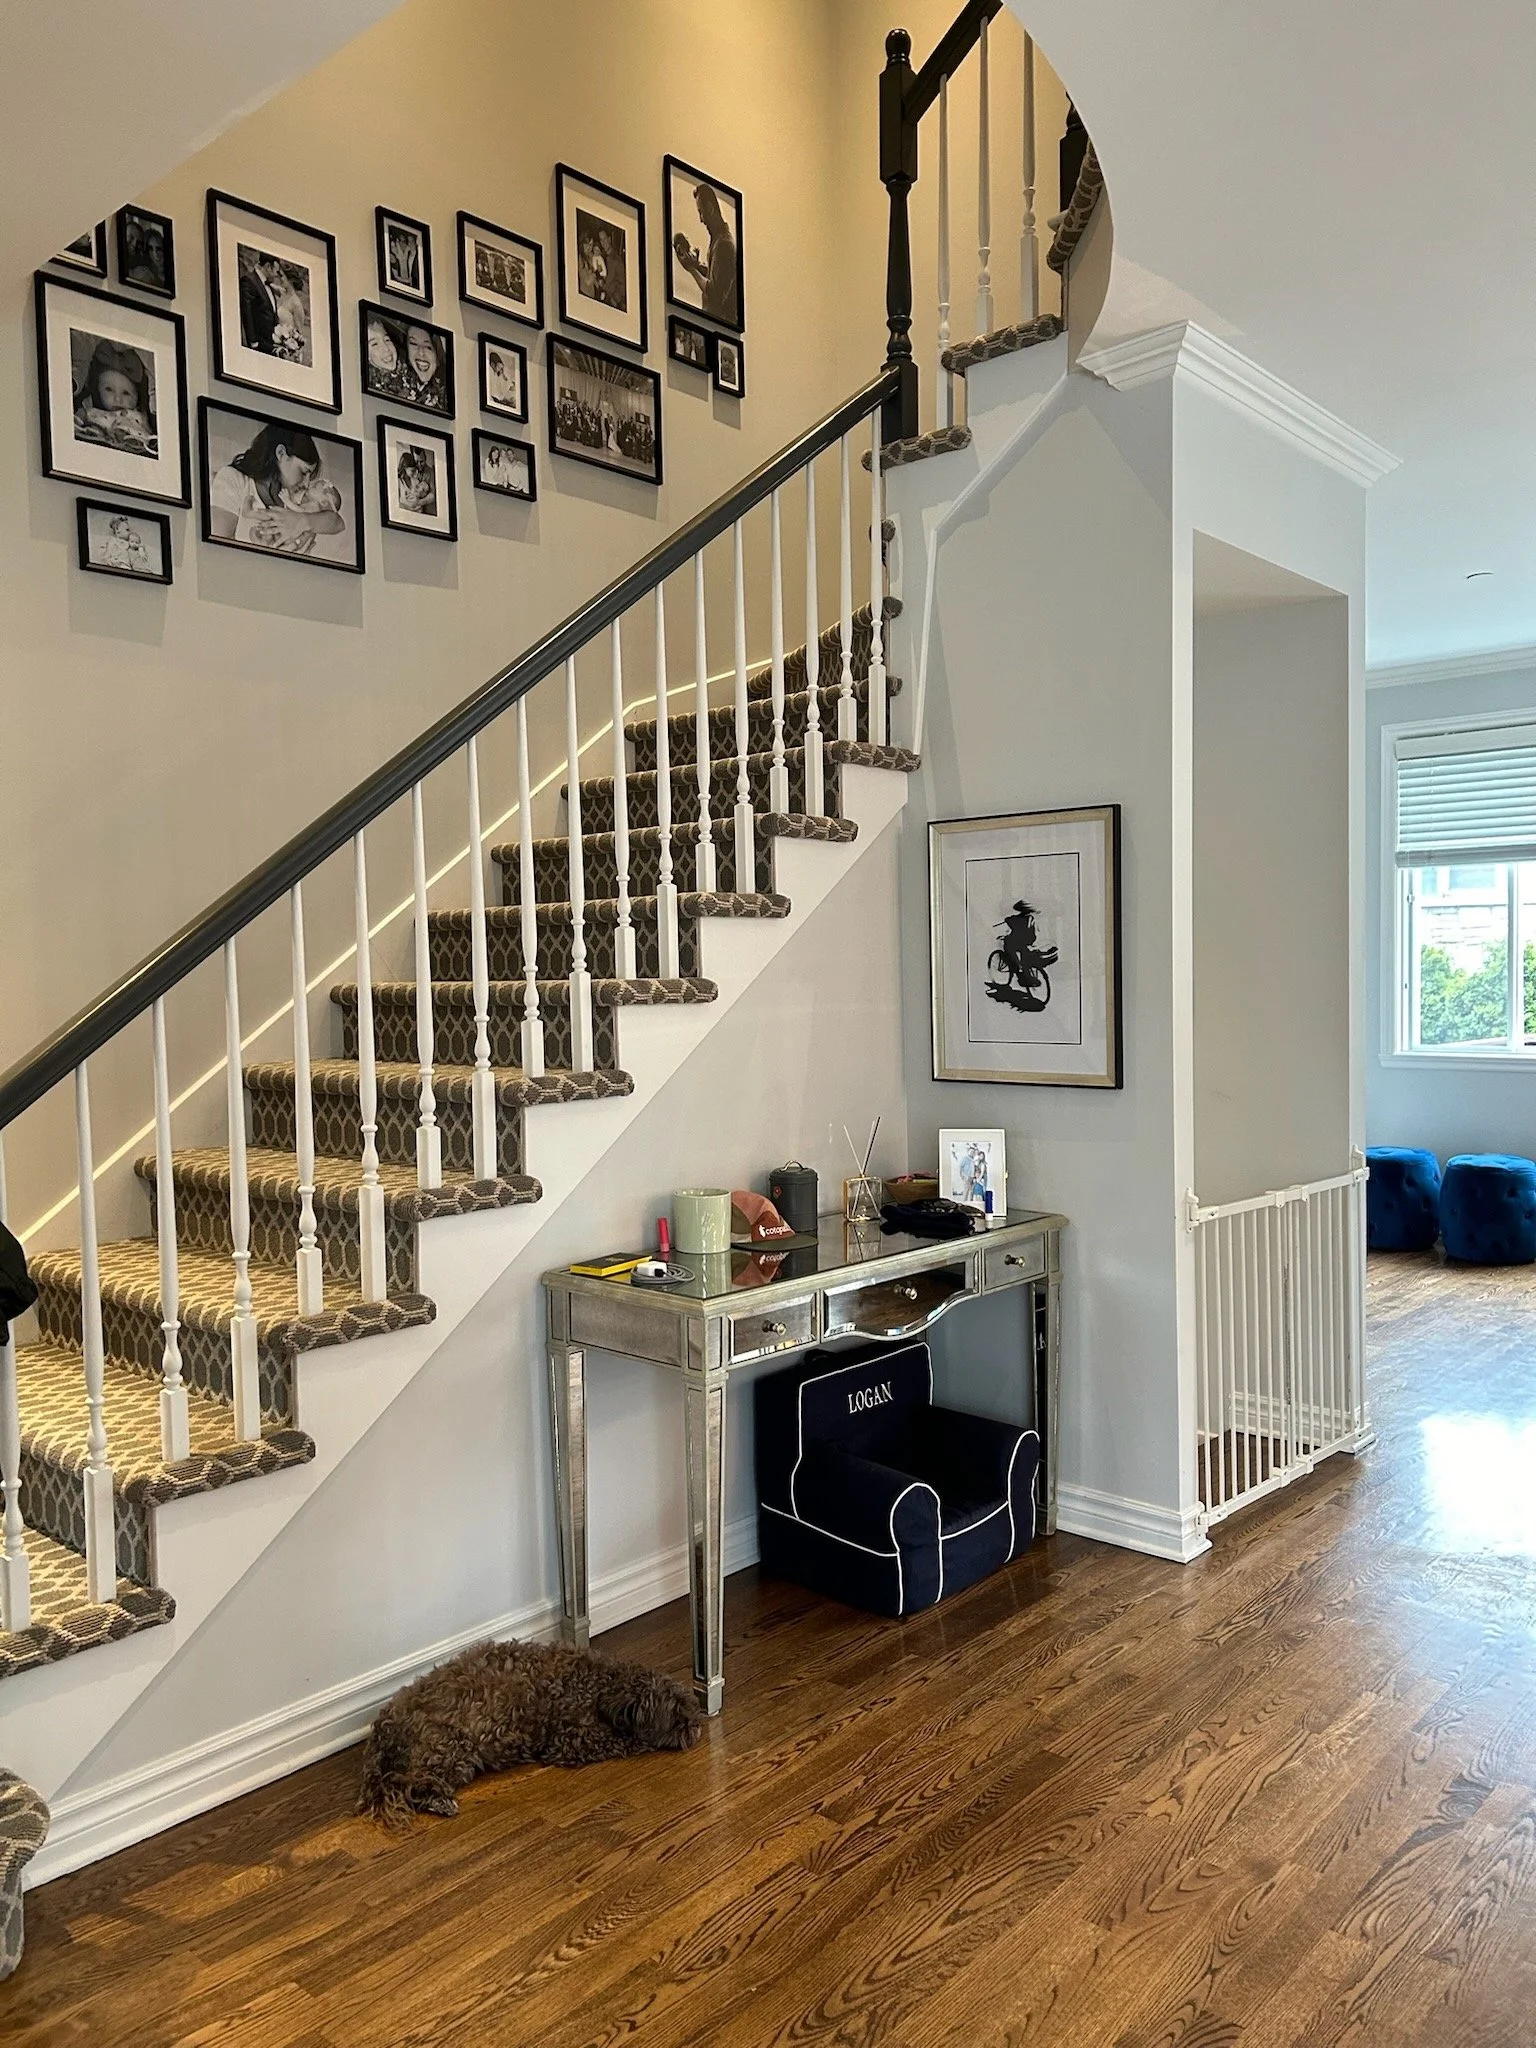
Before - Entry
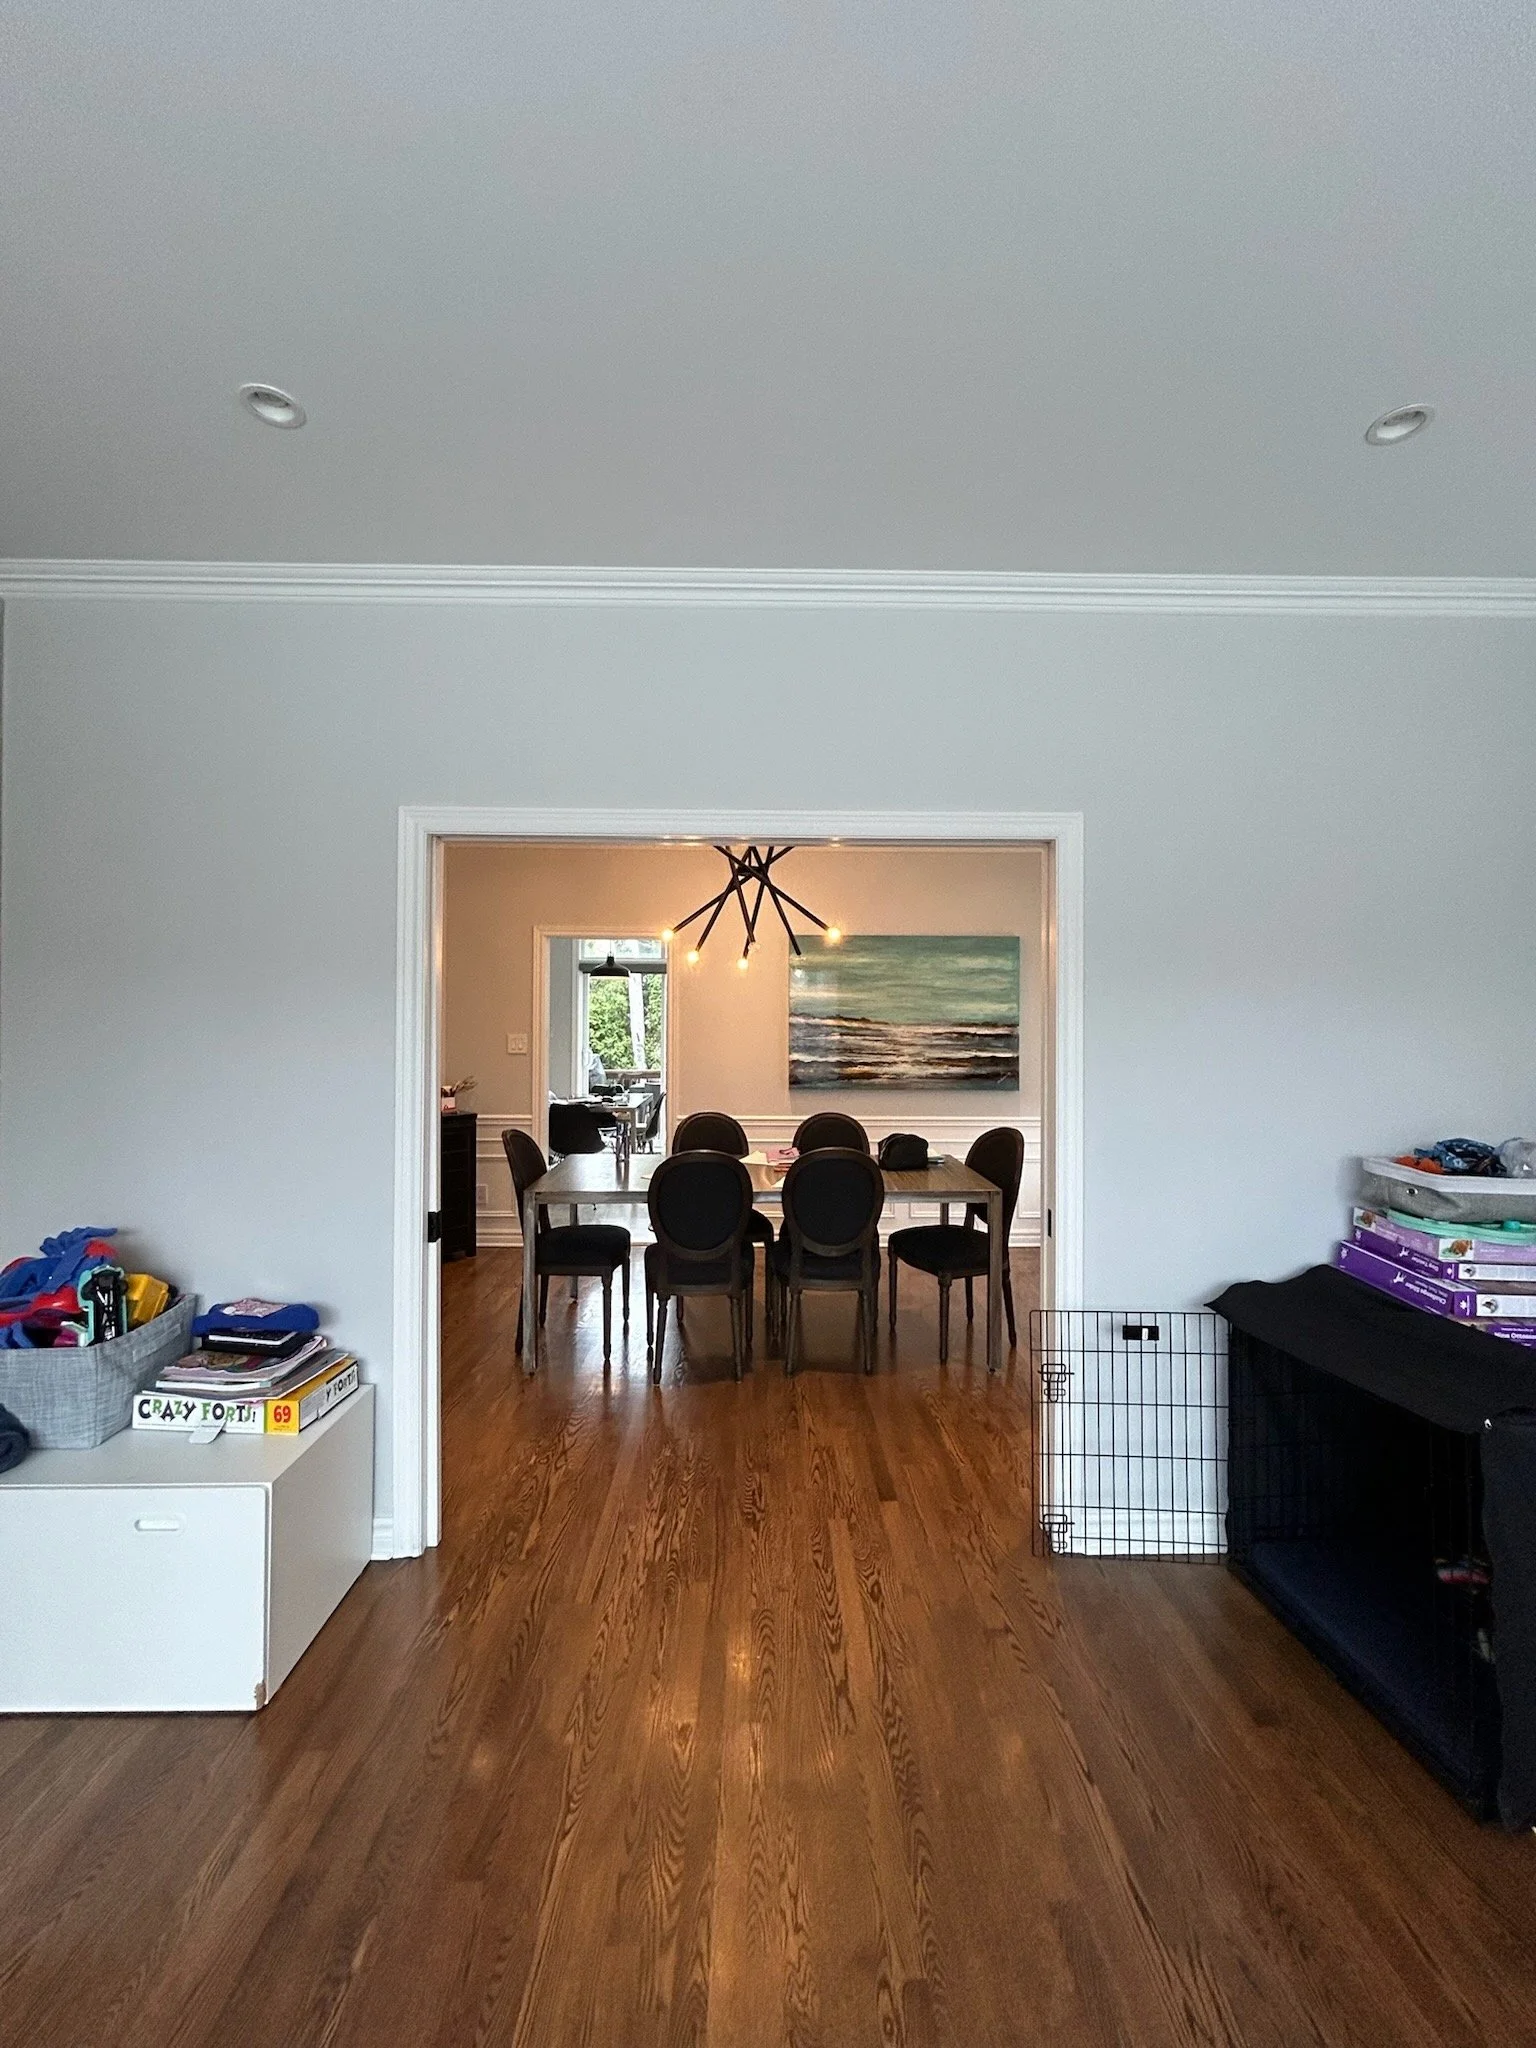
Before - Family Room
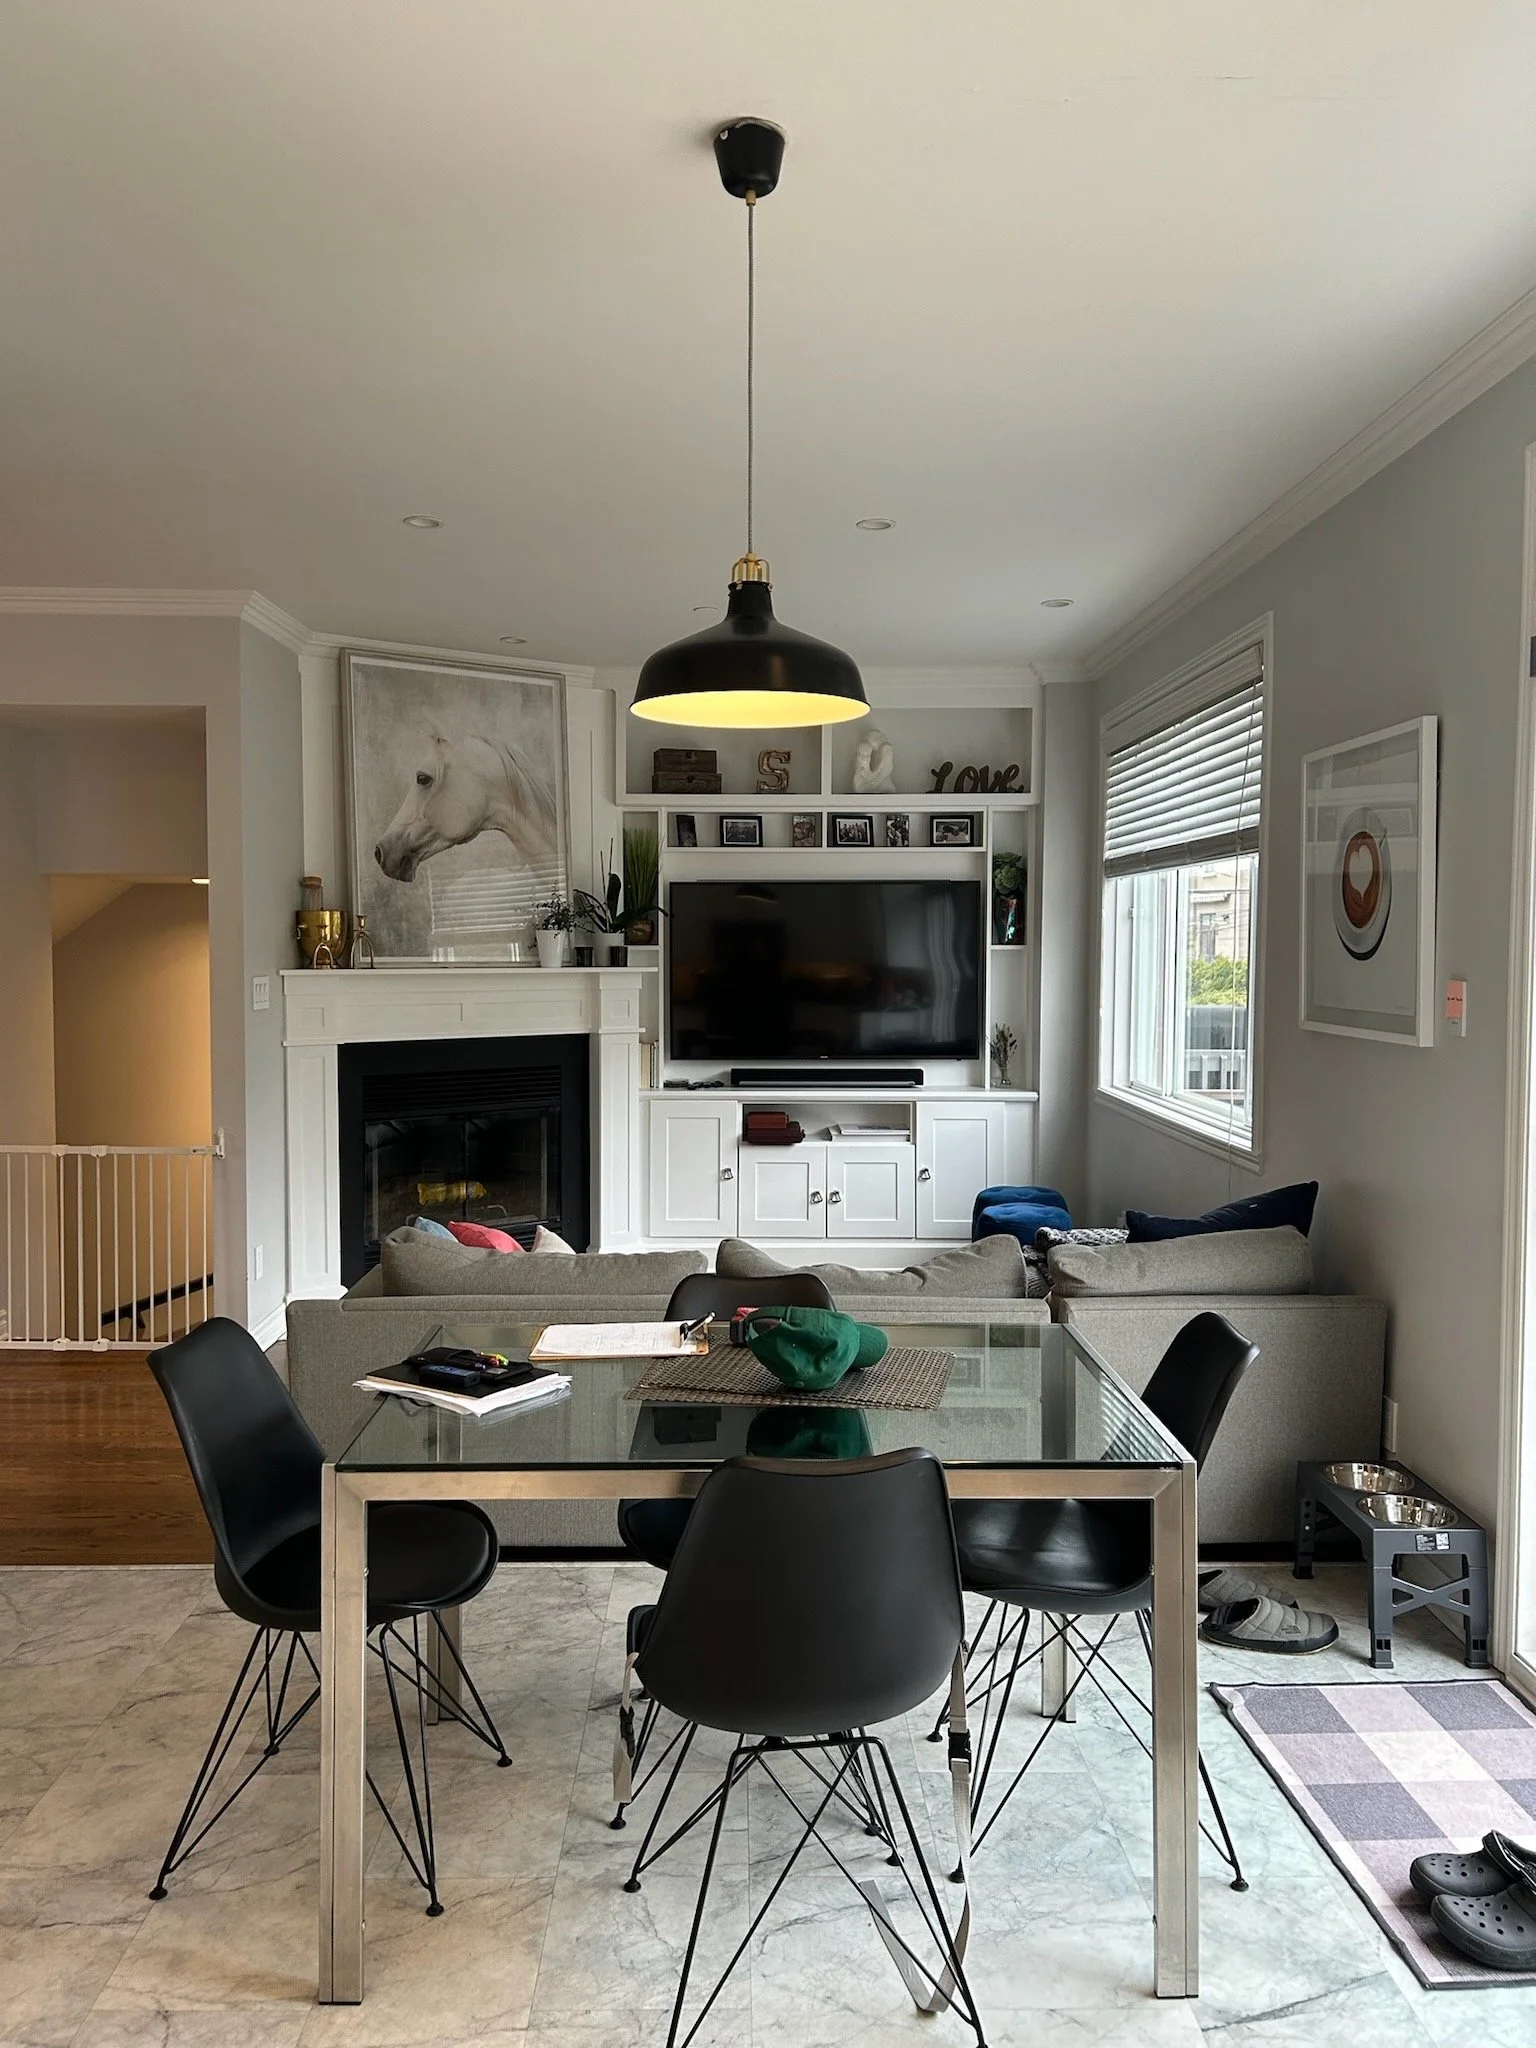
Before - Living Room
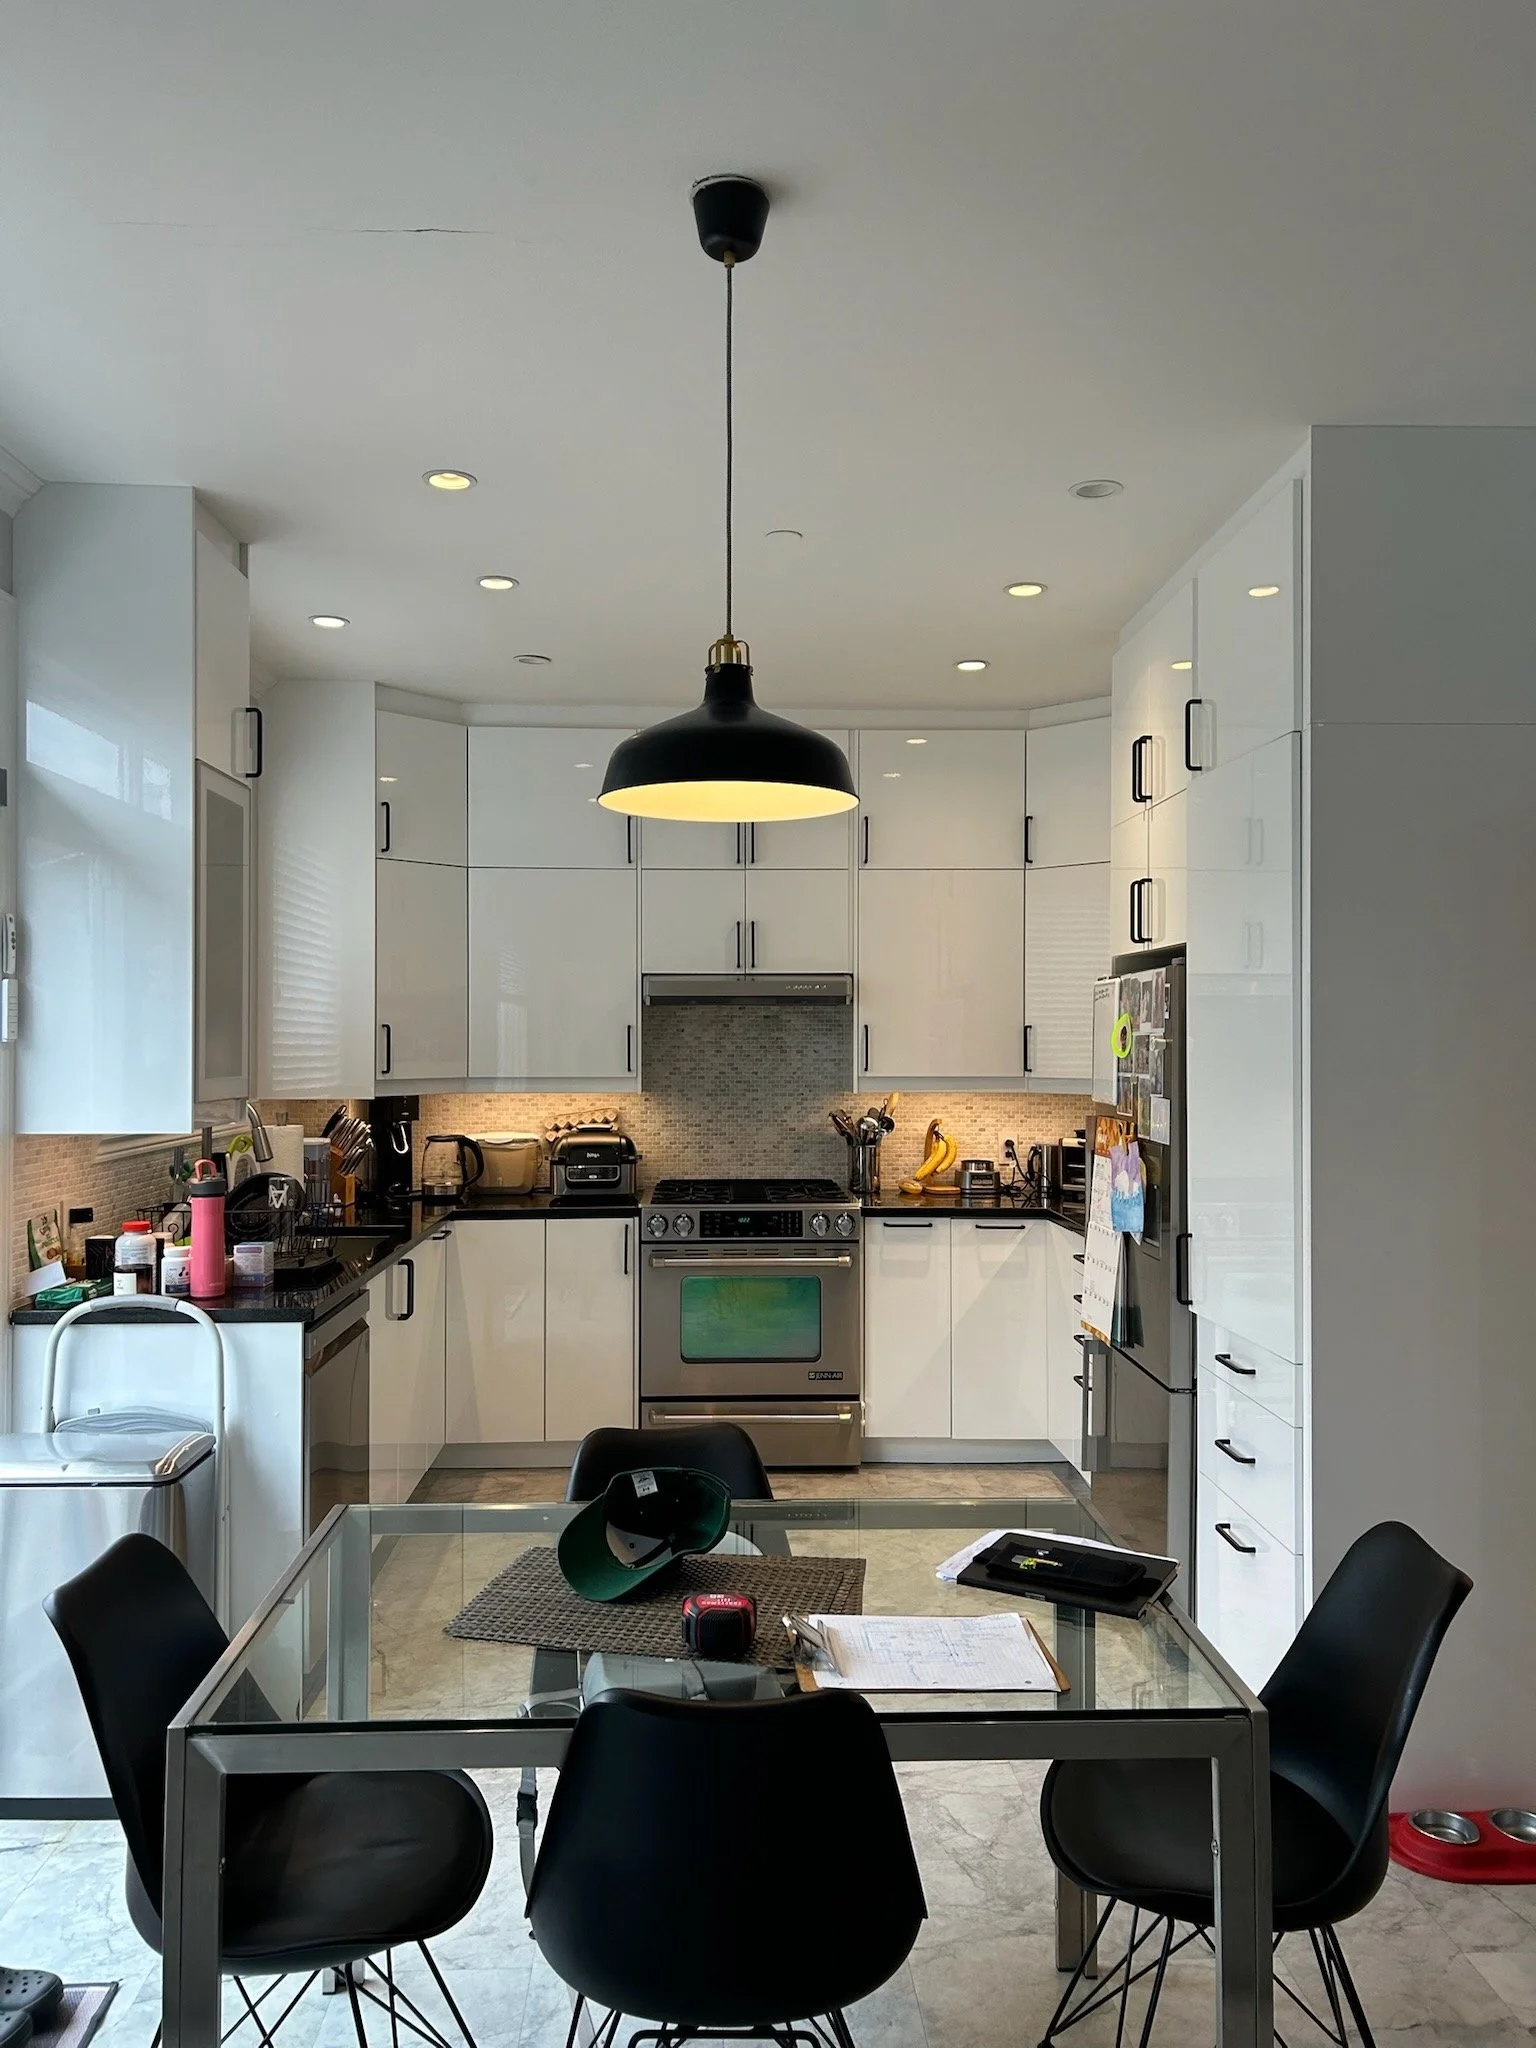
Before - Kitchen
We understood how this family lived, what mattered to them, and what they wanted their home to feel like.
Their existing main floor was perfectly livable, but the layout wasn’t serving them well. It didn’t reflect their personality or the way their family actually used the space.
They were ready for a home that felt warmer, more intentional, and much more like them.
And that became the starting point for everything.
A Home That Needed To Work Differently
Their semi-detached home in Côte-Saint-Luc had plenty of potential.
The main floor was just under 1000 square feet, so every decision mattered. Rather than thinking about each room as a separate space, we needed to look at the floor as a whole.
How did the family move through it?
Where did people naturally gather?
Where could we gain a little more breathing room?
And how could we make a relatively compact footprint feel open and connected without stripping away its warmth?
The goal was never simply to make the house look different. We wanted it to live differently.
That meant making several architectural changes before we got anywhere near furniture or decorative lighting.
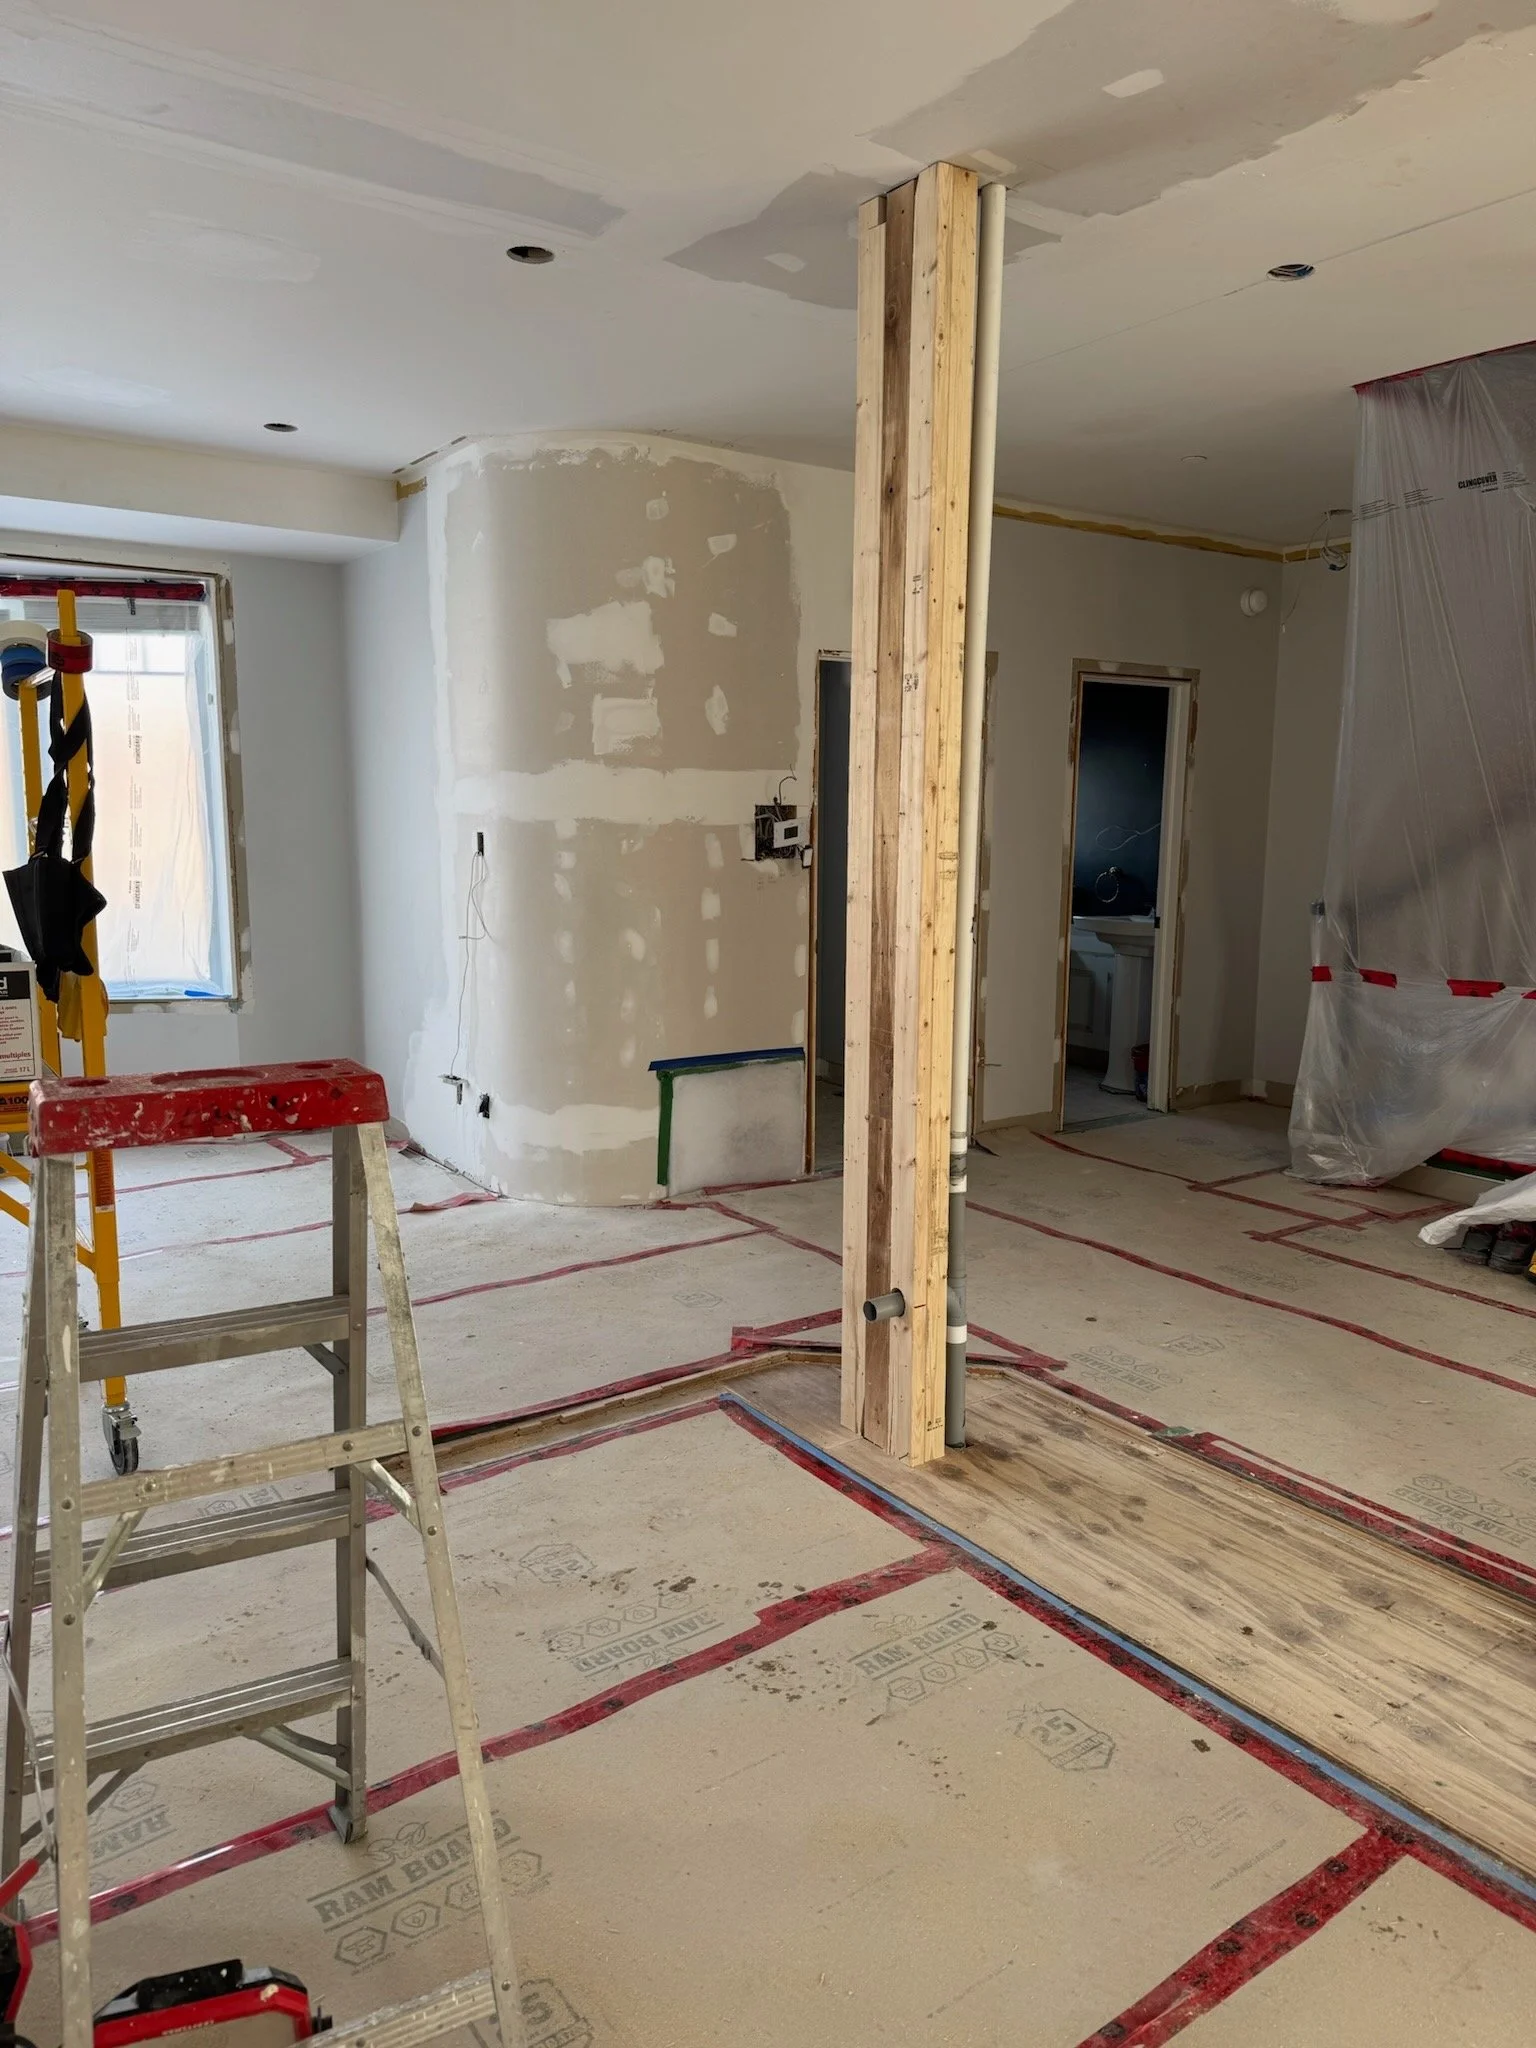
During Construction
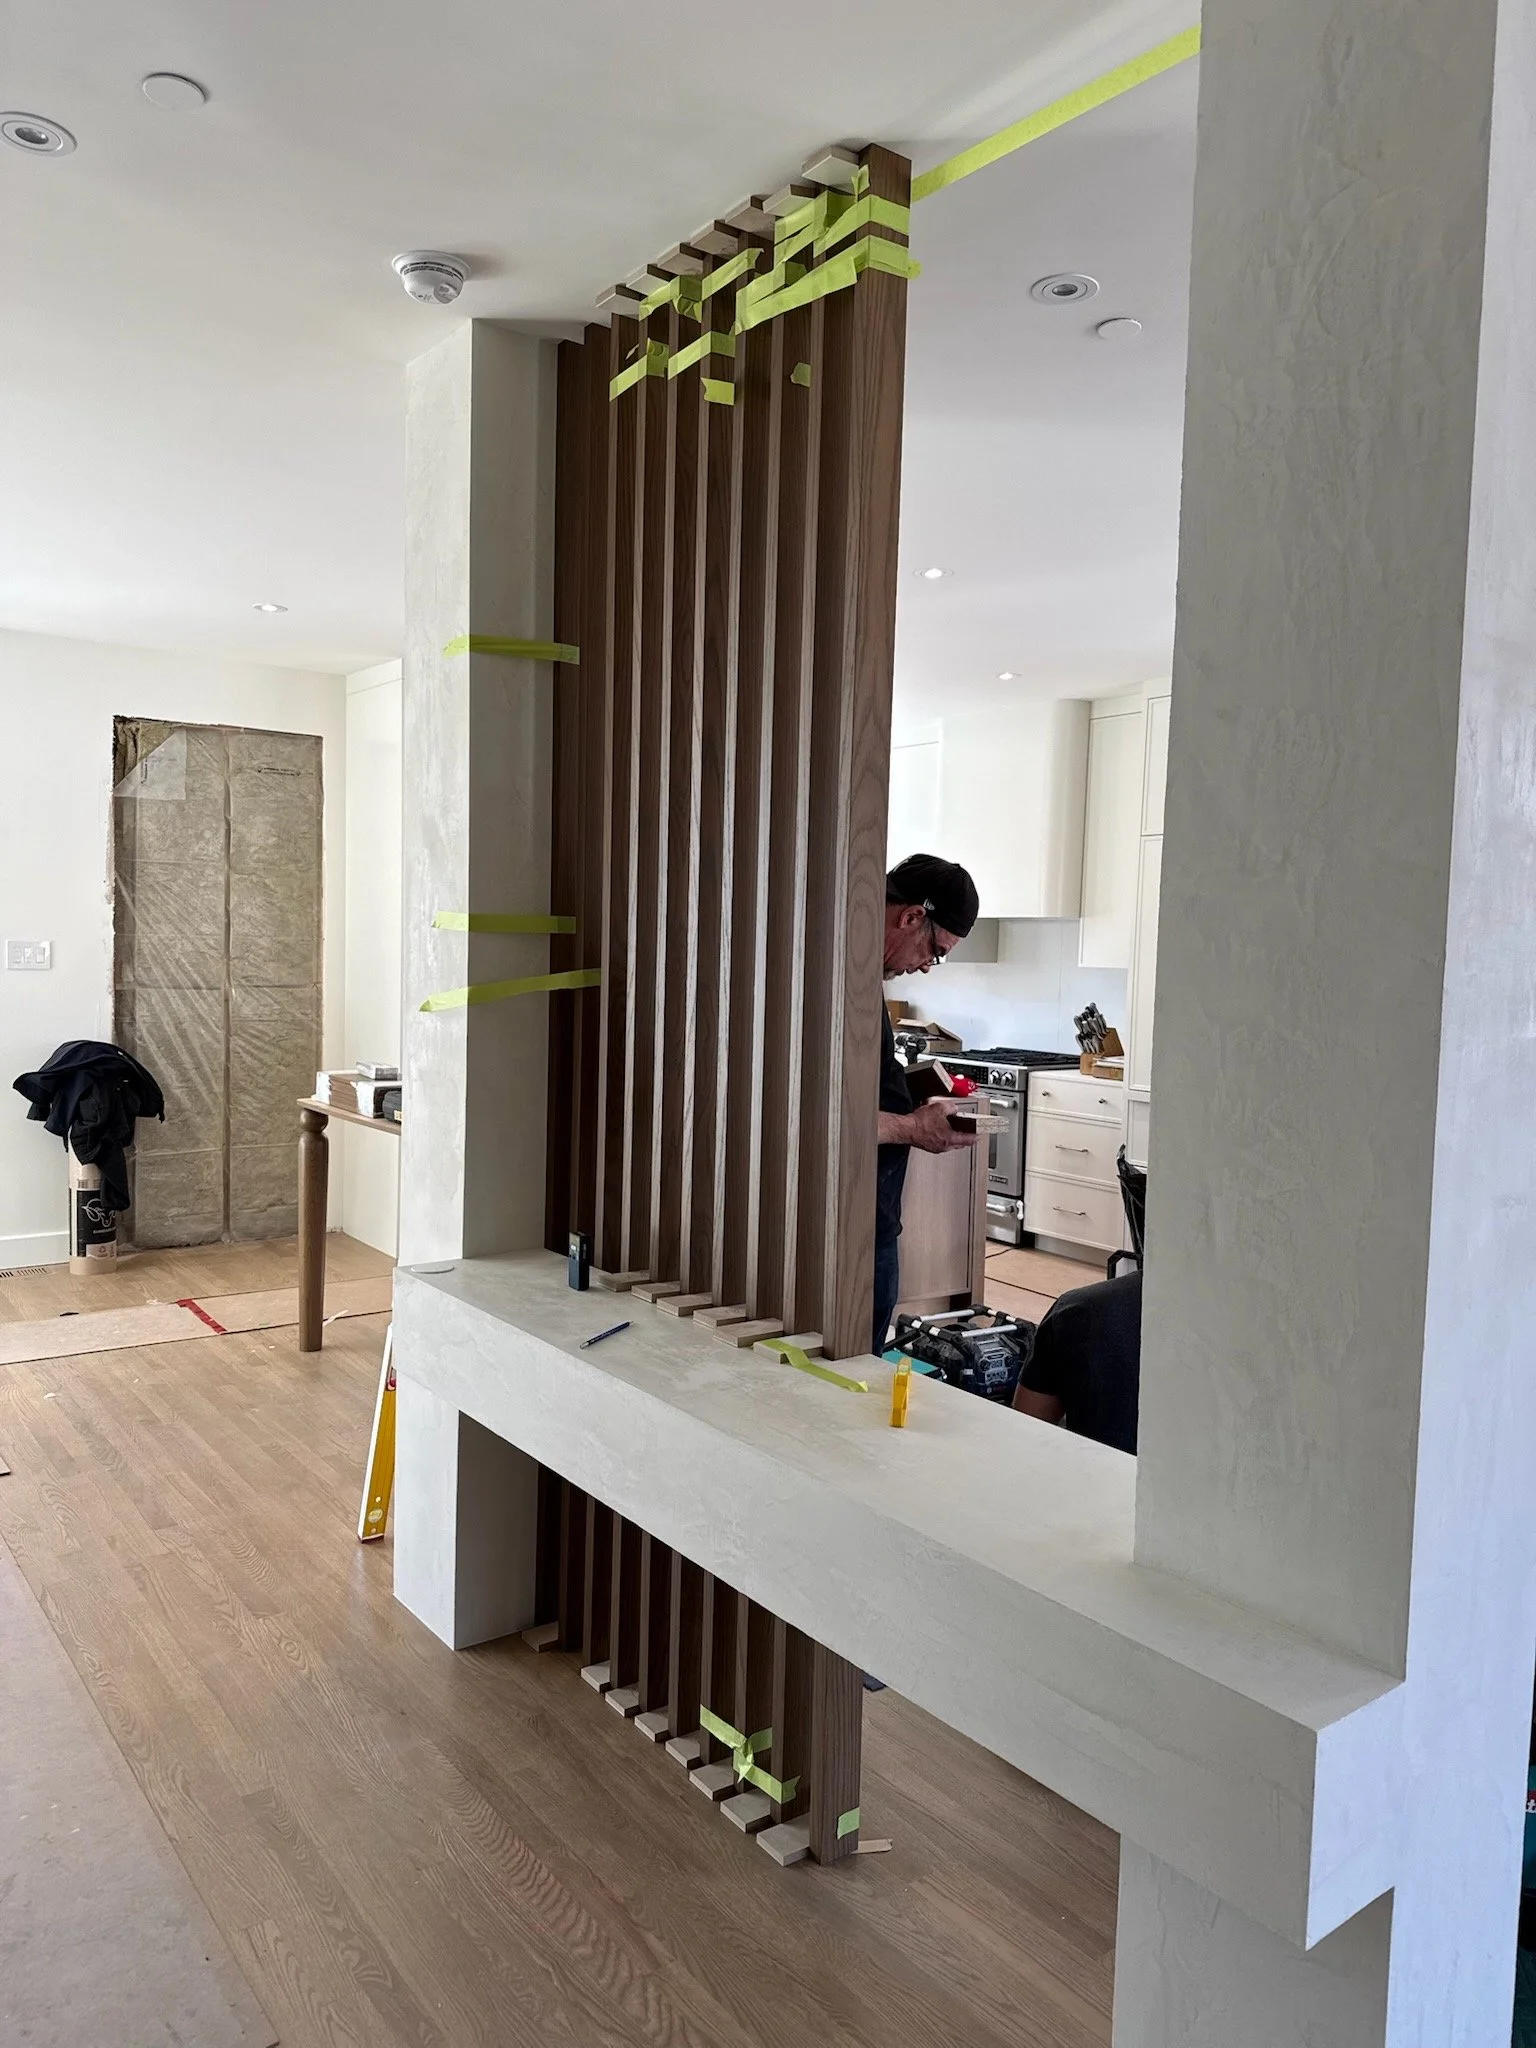
During Construction
Walls were opened to create better flow and sightlines throughout the main floor. An existing patio door was removed and the exterior brickwork carefully modified so that we could introduce a new glass door and, importantly, give the kitchen more room to breathe.
These are the kinds of changes that might not be the first thing you notice in the finished photographs.
But they are often the reason a renovated home feels so different.
A few extra inches here. A better opening there. A clearer path from one part of the house to another.
Good space planning can quietly change the rhythm of an entire home.
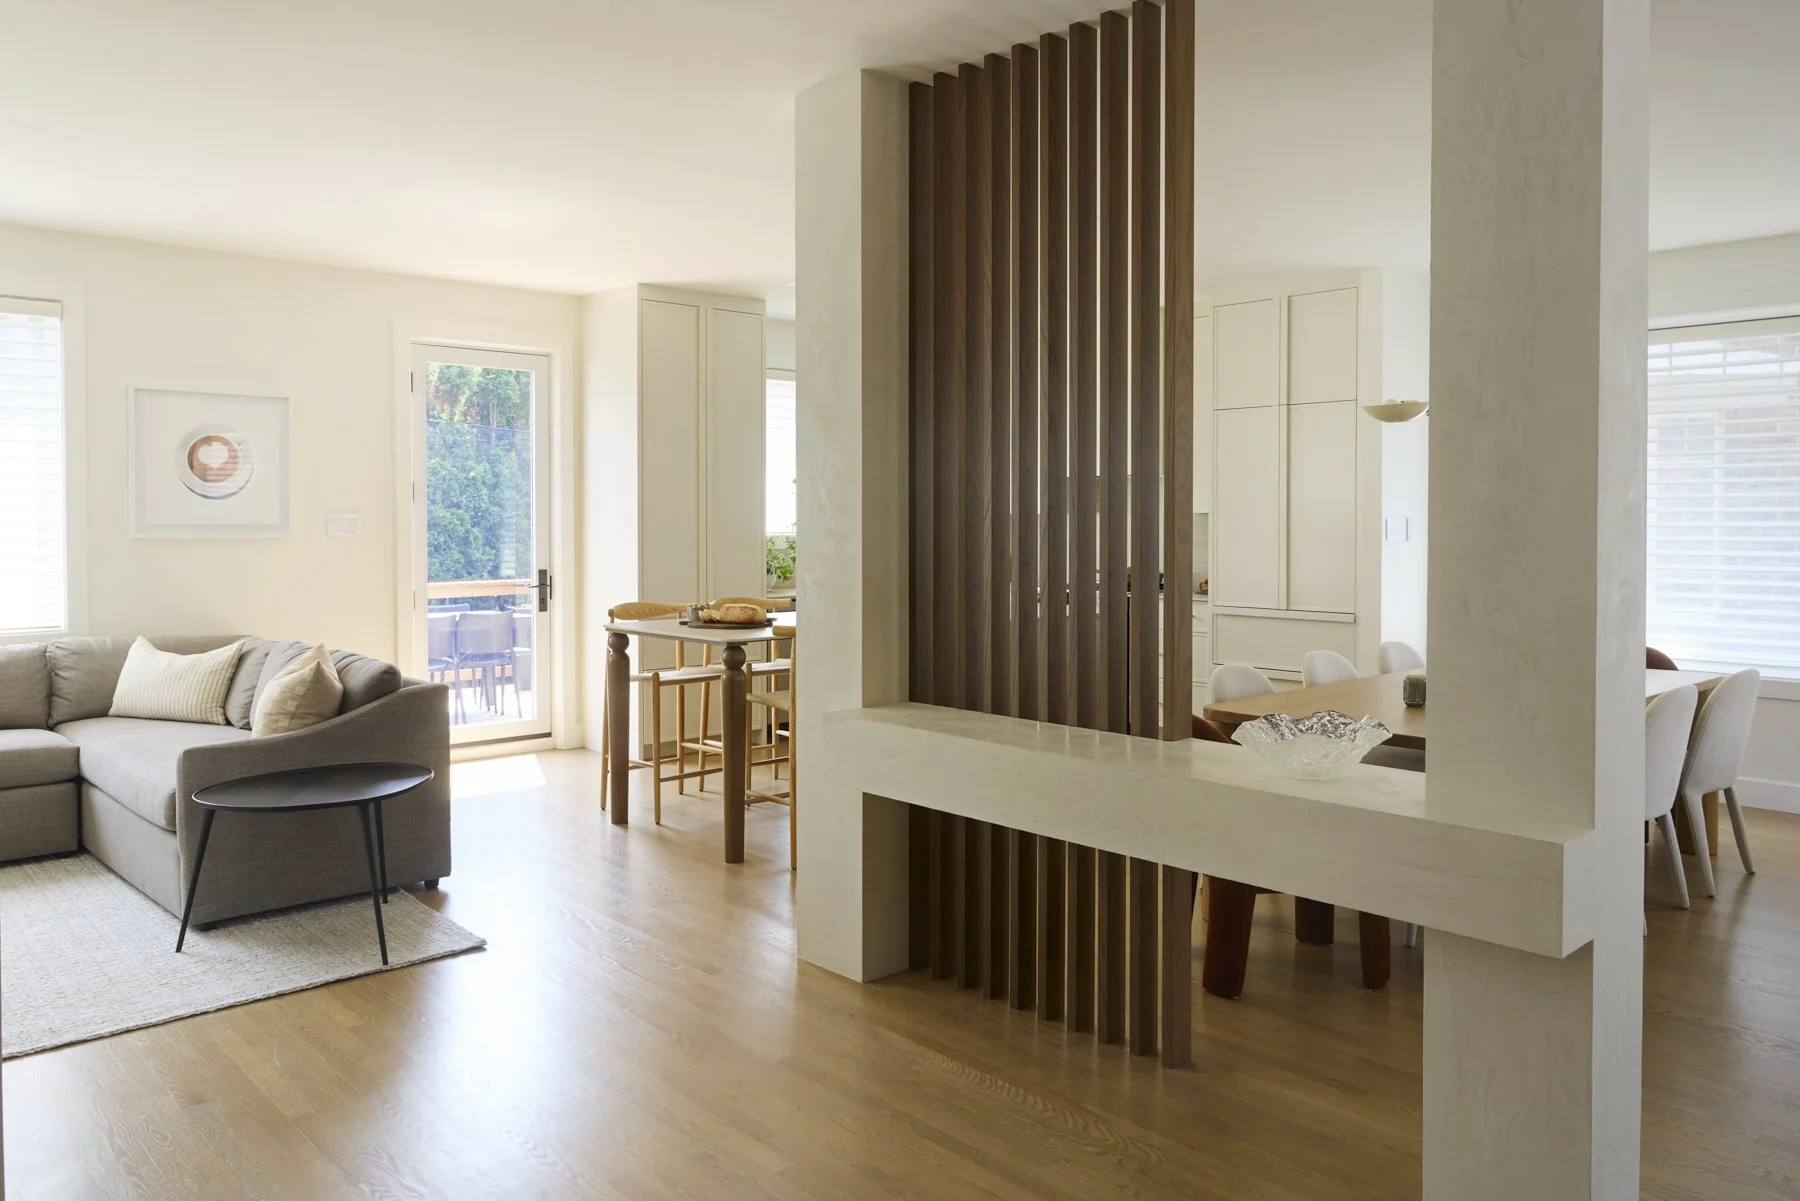
Letting Curves Soften the Architecture
One of my favourite parts of this project is something you notice almost immediately when you walk through the front door.
The curve.
We introduced a curved wall at the entry to soften the transition into the main living spaces and establish a visual language that continues throughout the home.
Between two existing structural pillars, we designed a custom floating console finished in lime plaster.
It would have been easy to treat those pillars as something we simply had to work around.
Instead, we made them part of the moment.
The result feels sculptural but quiet. It gives the entry presence without filling it with furniture, and there is something about the softness of the plaster against the architecture that sets the tone for everything beyond it.
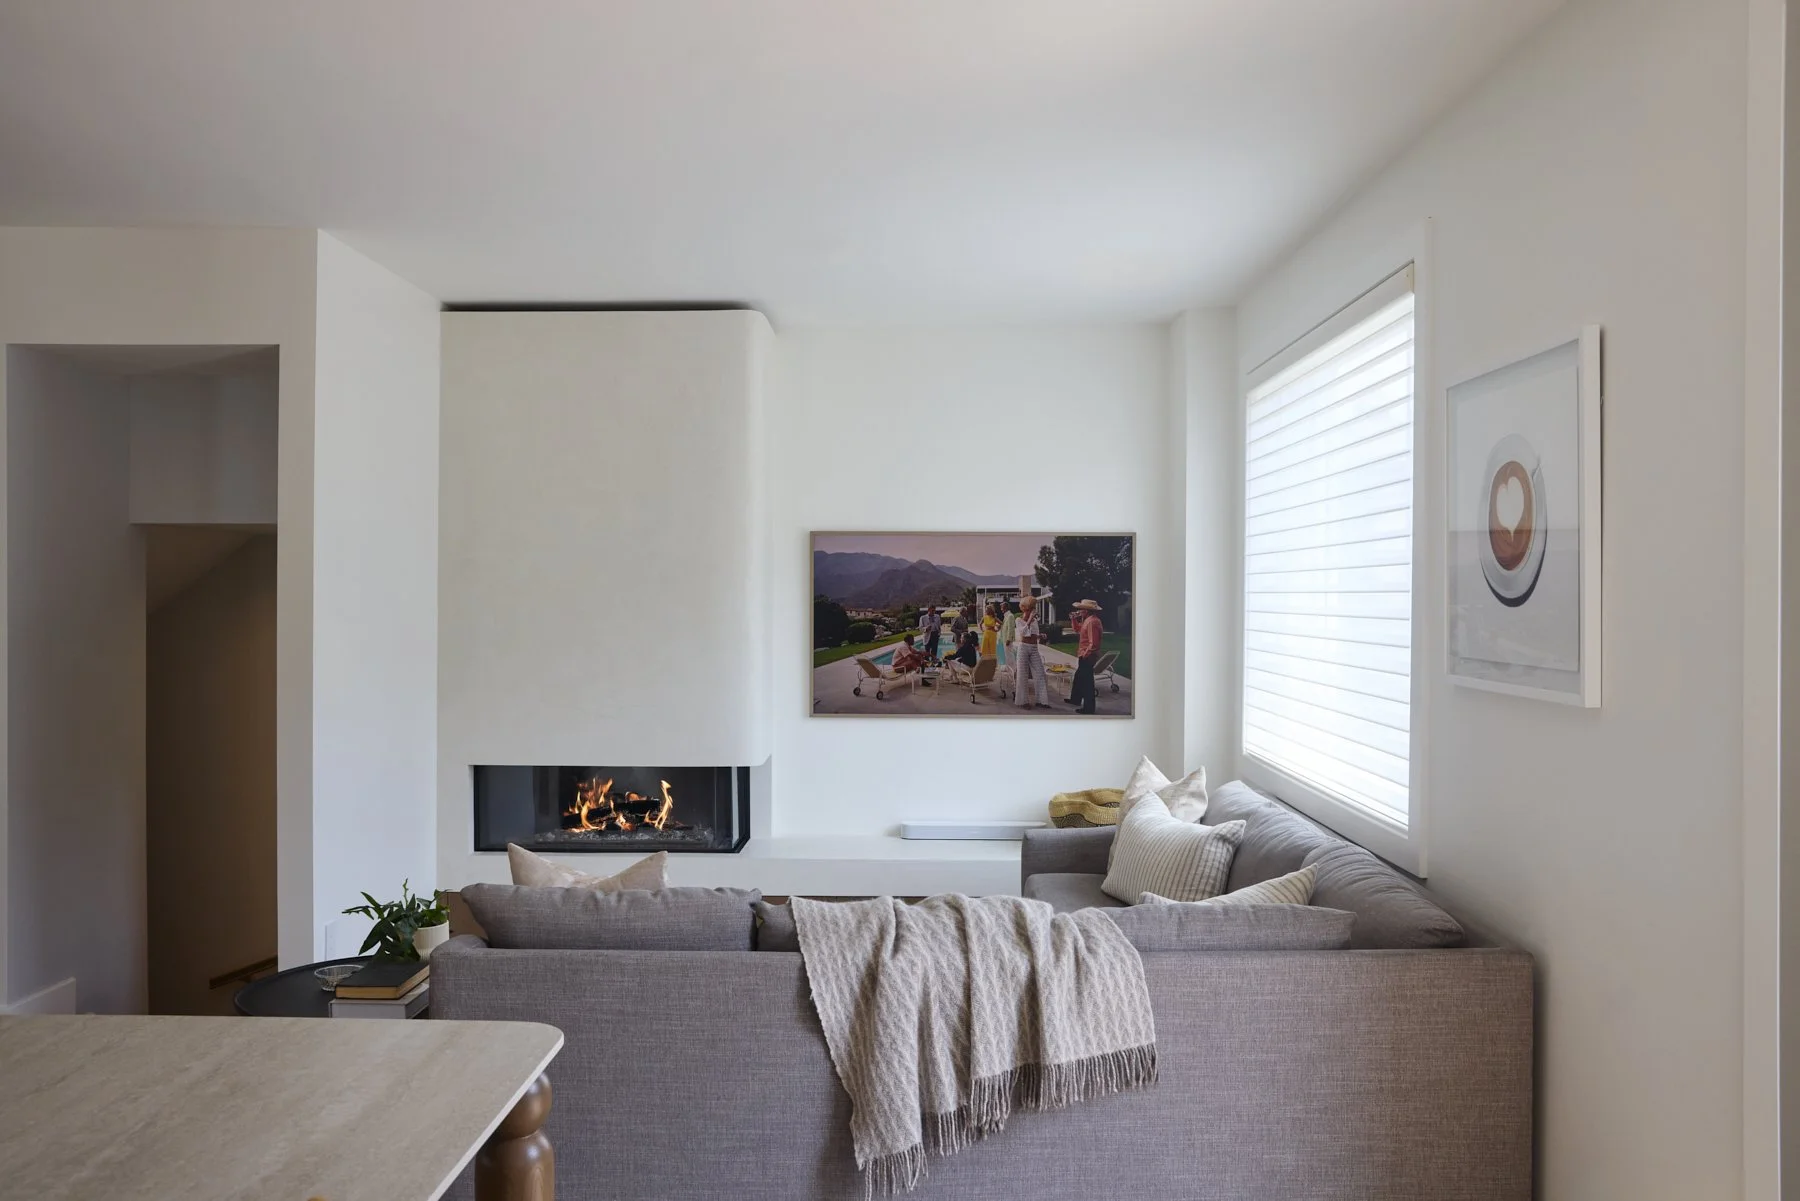
The curves continue into the living room, where we completely reimagined the existing corner fireplace.
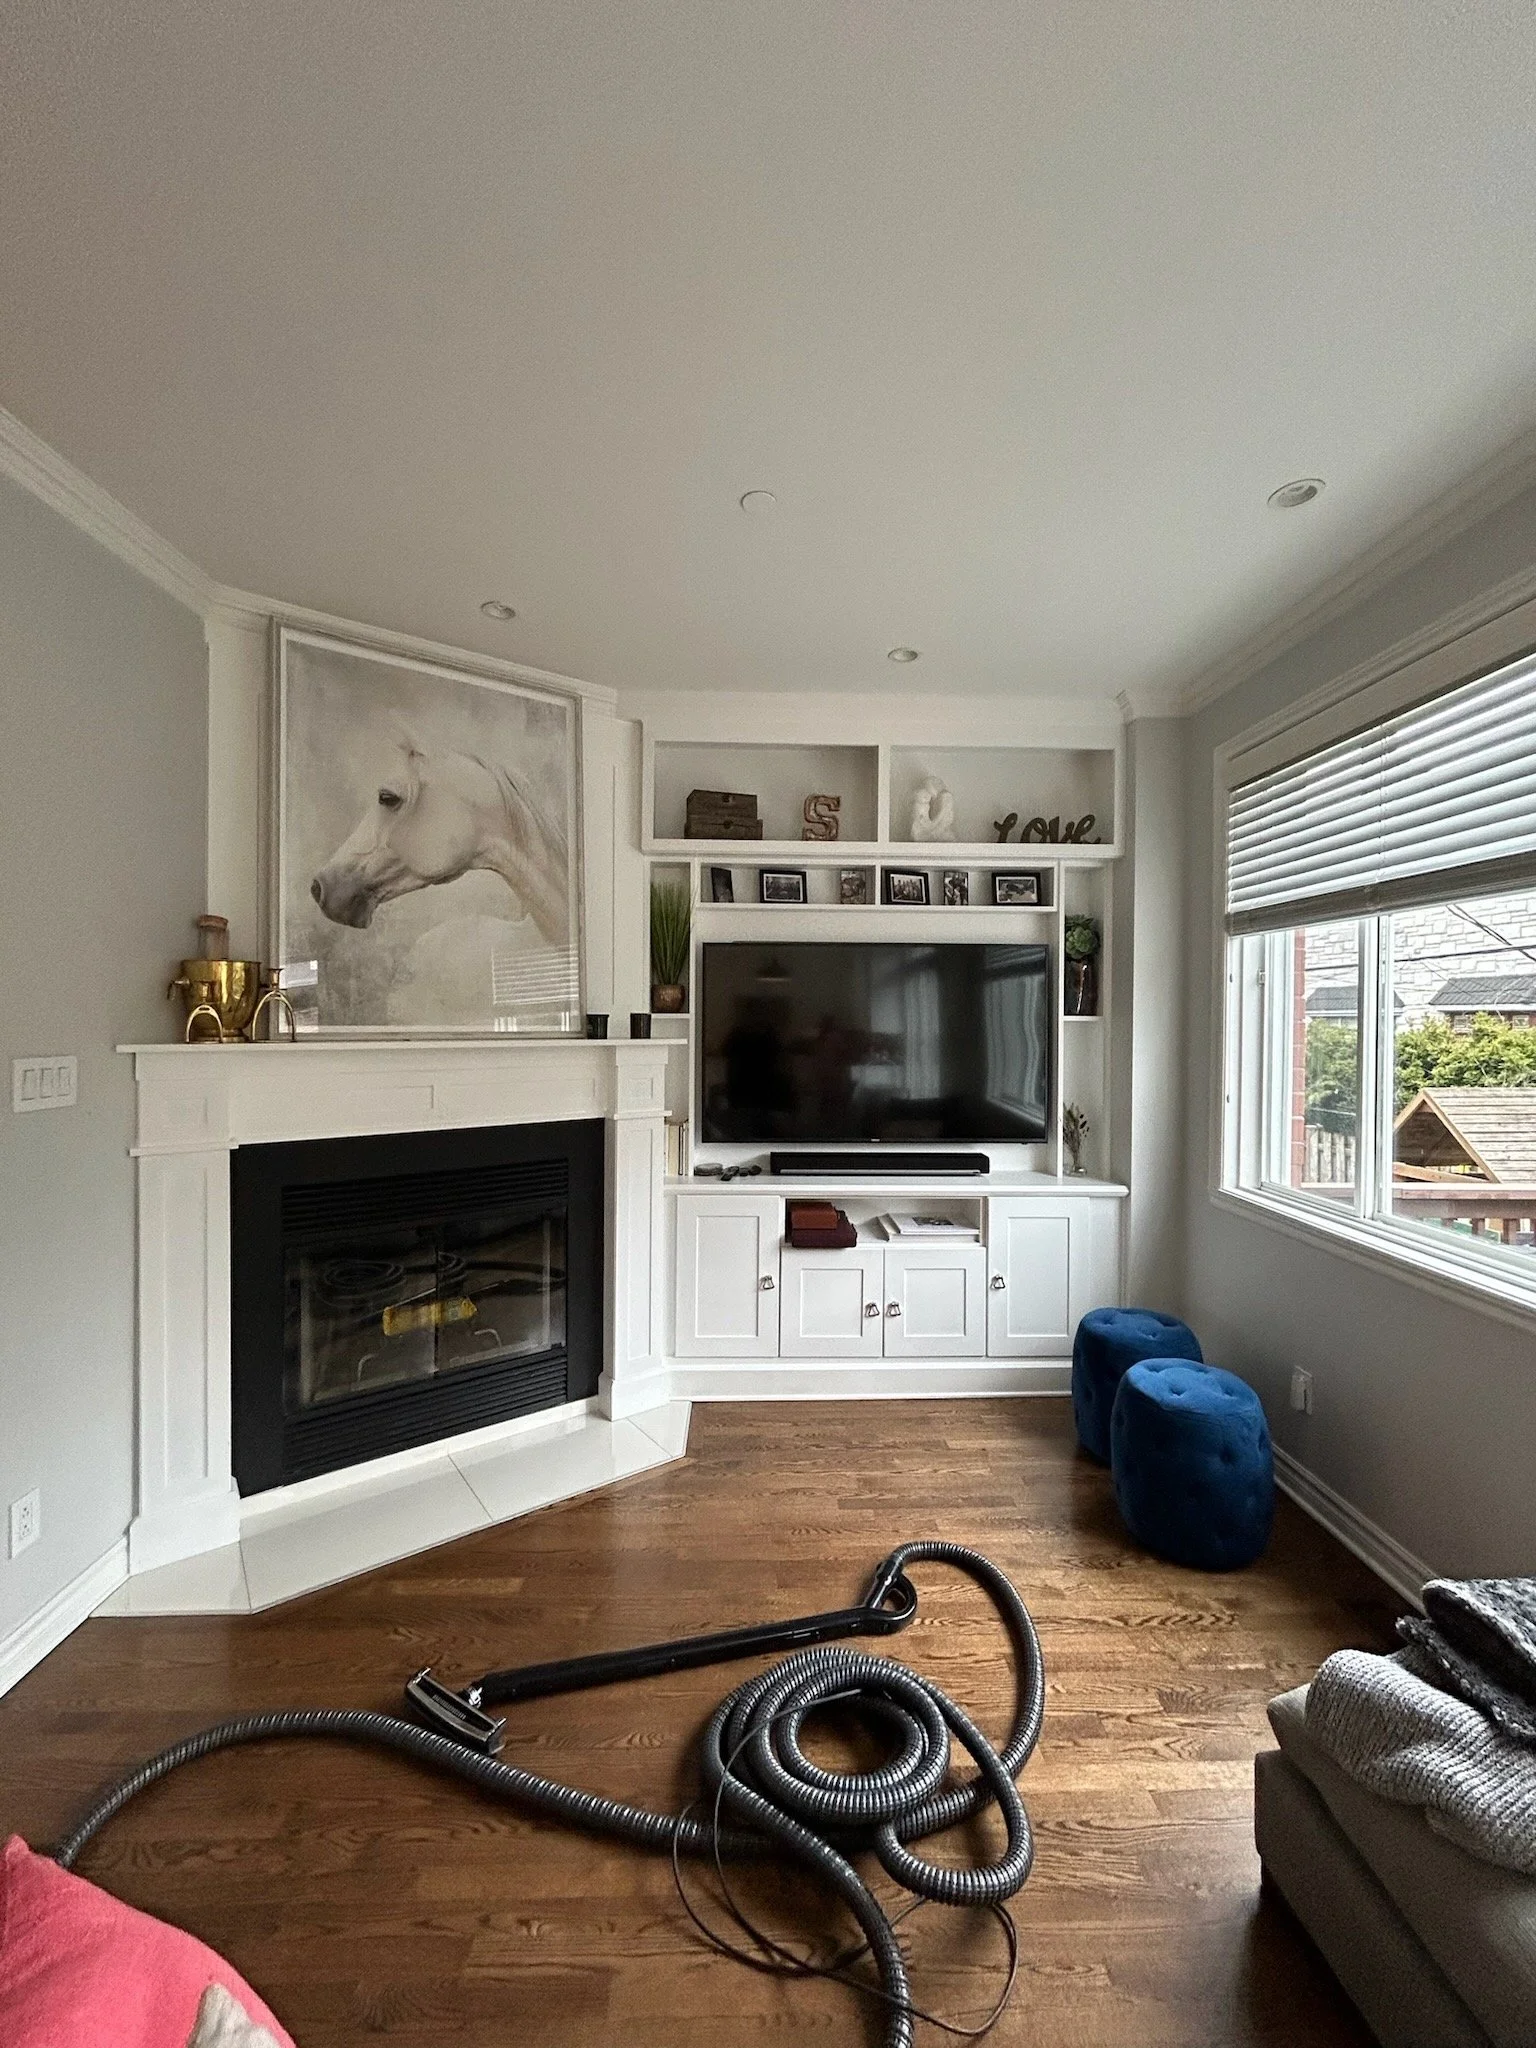
Before - Living Room Fireplace
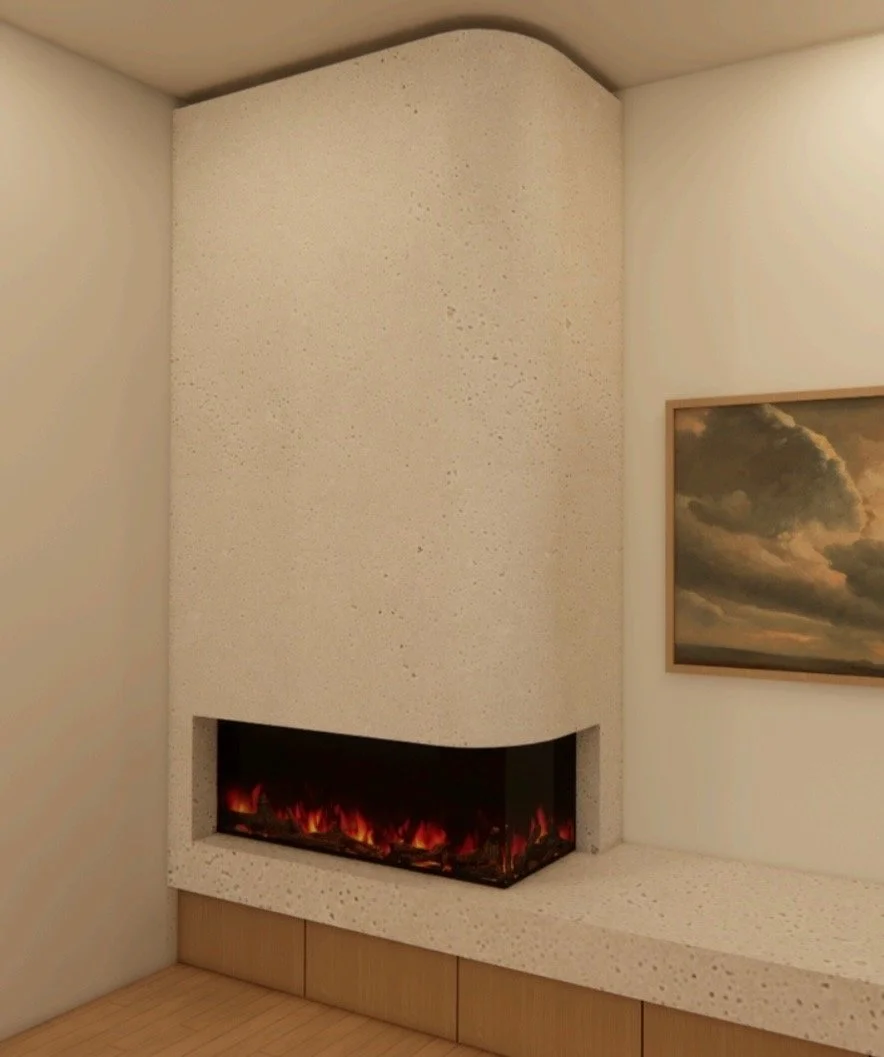
Living Room Fireplace Concept
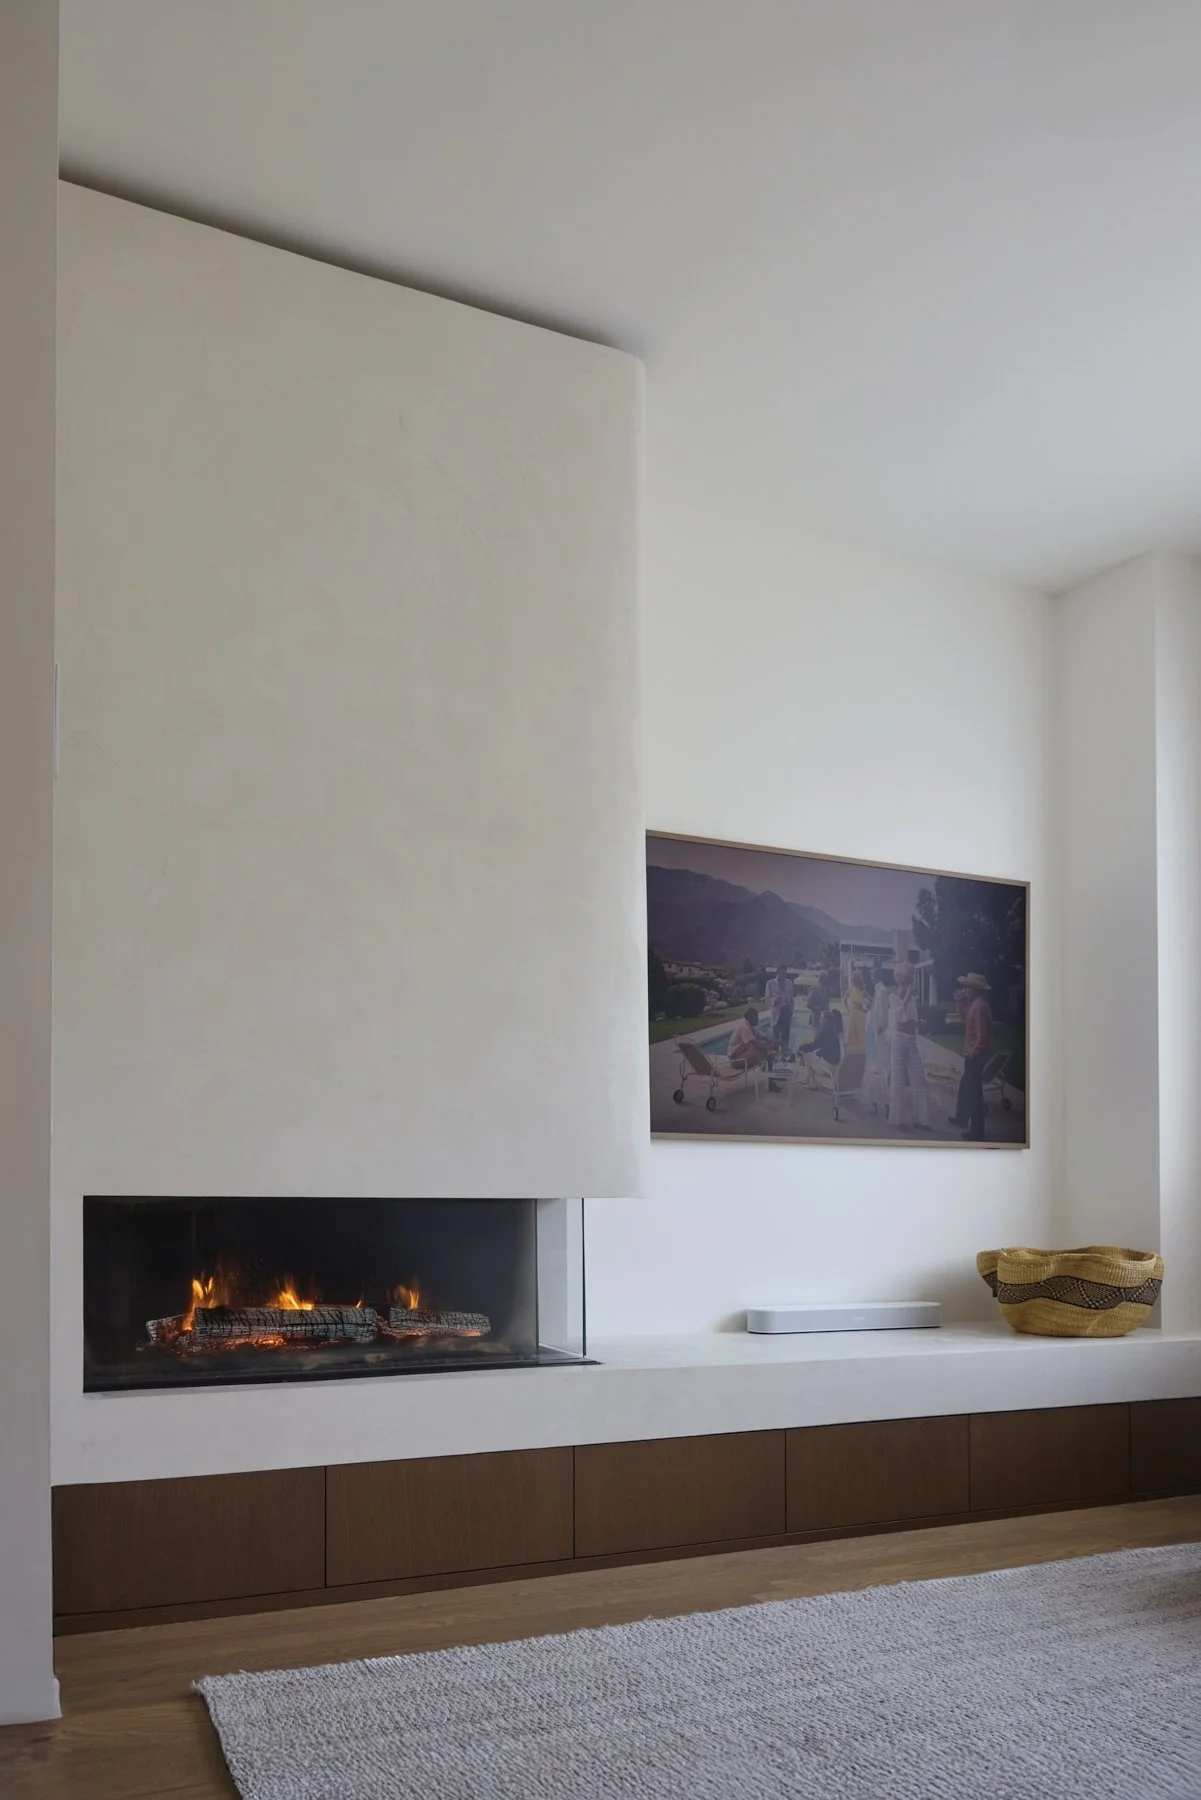
Final Living Room Fireplace Design
Rather than allowing it to feel like an awkward architectural element, we rounded its form and finished it in lime plaster, turning it into one of the strongest features in the room.
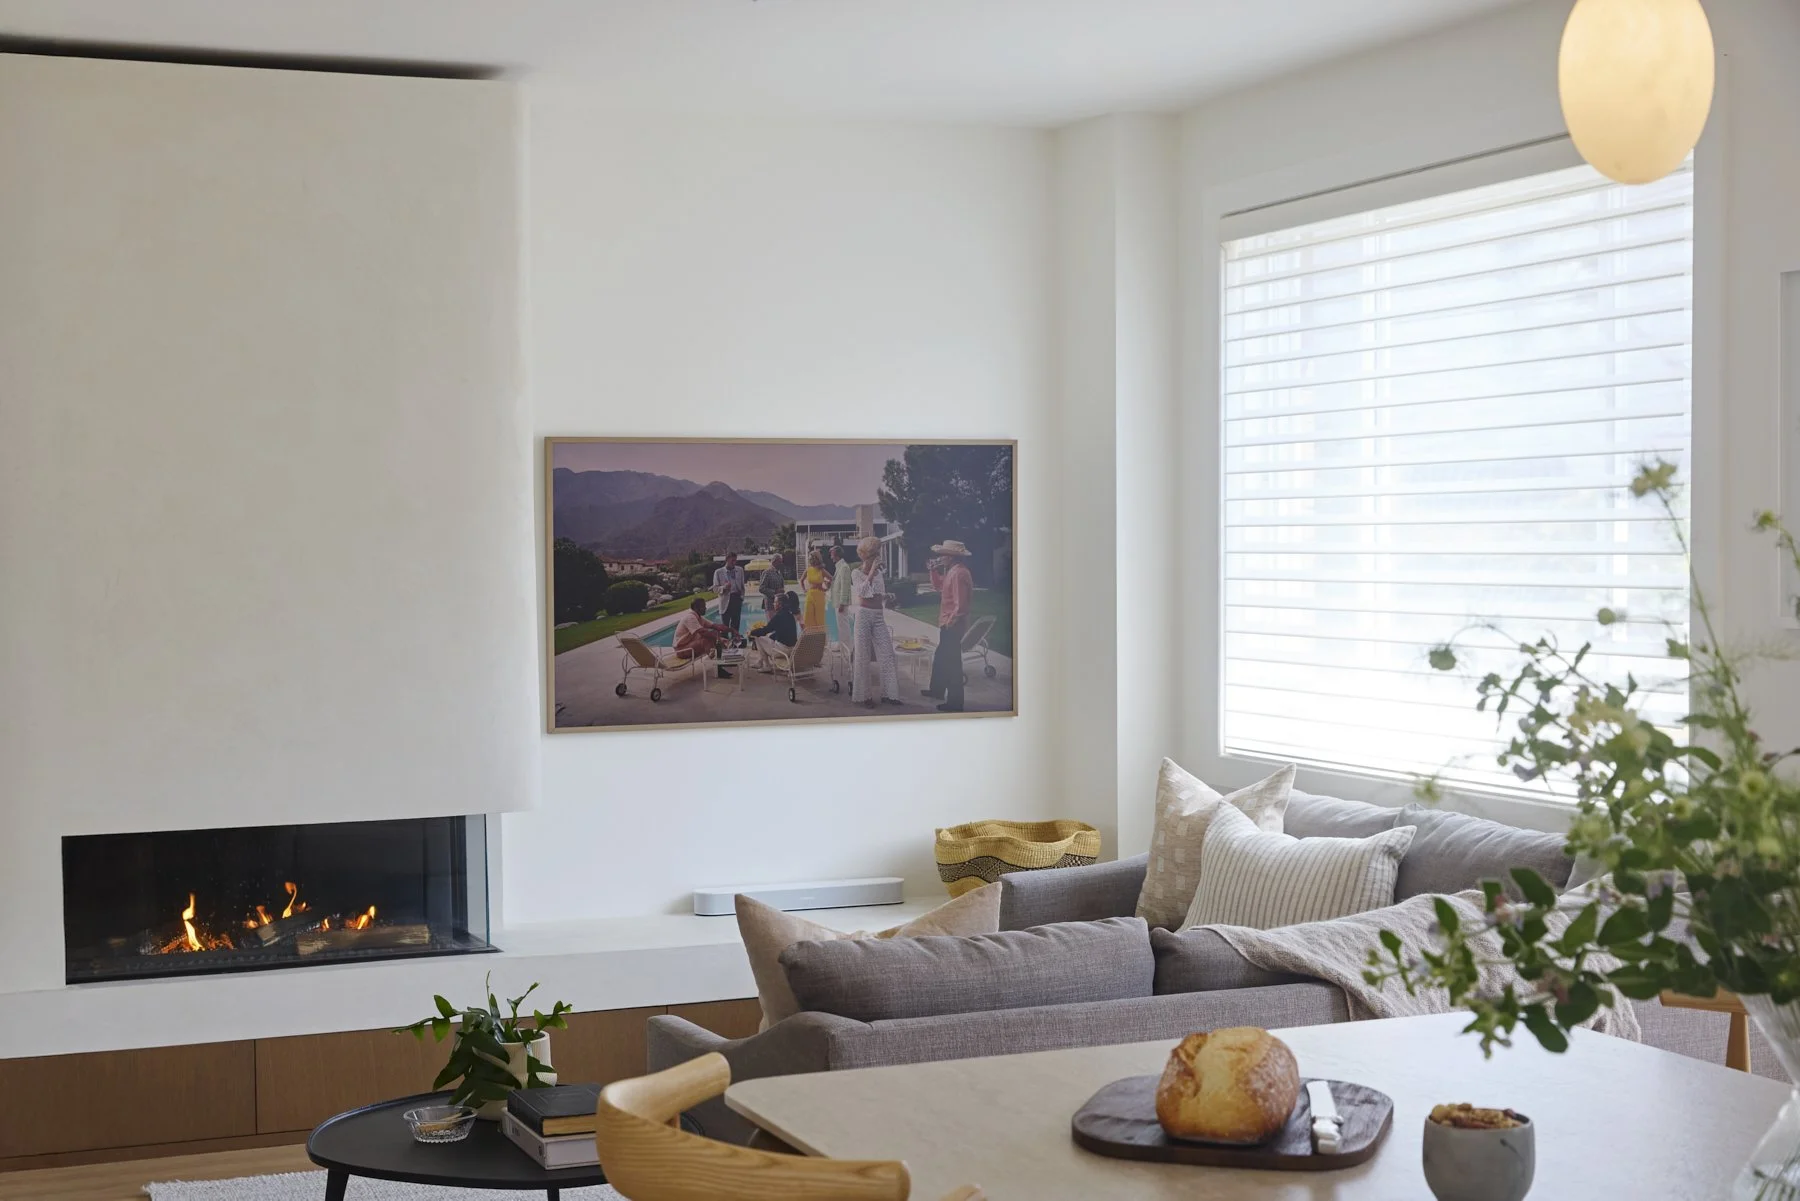
It anchors the living area without overwhelming it.
There is drama, but it whispers.
And those are often my favourite design moments.
Rethinking the kitchen around real life
The kitchen required a complete rethink.
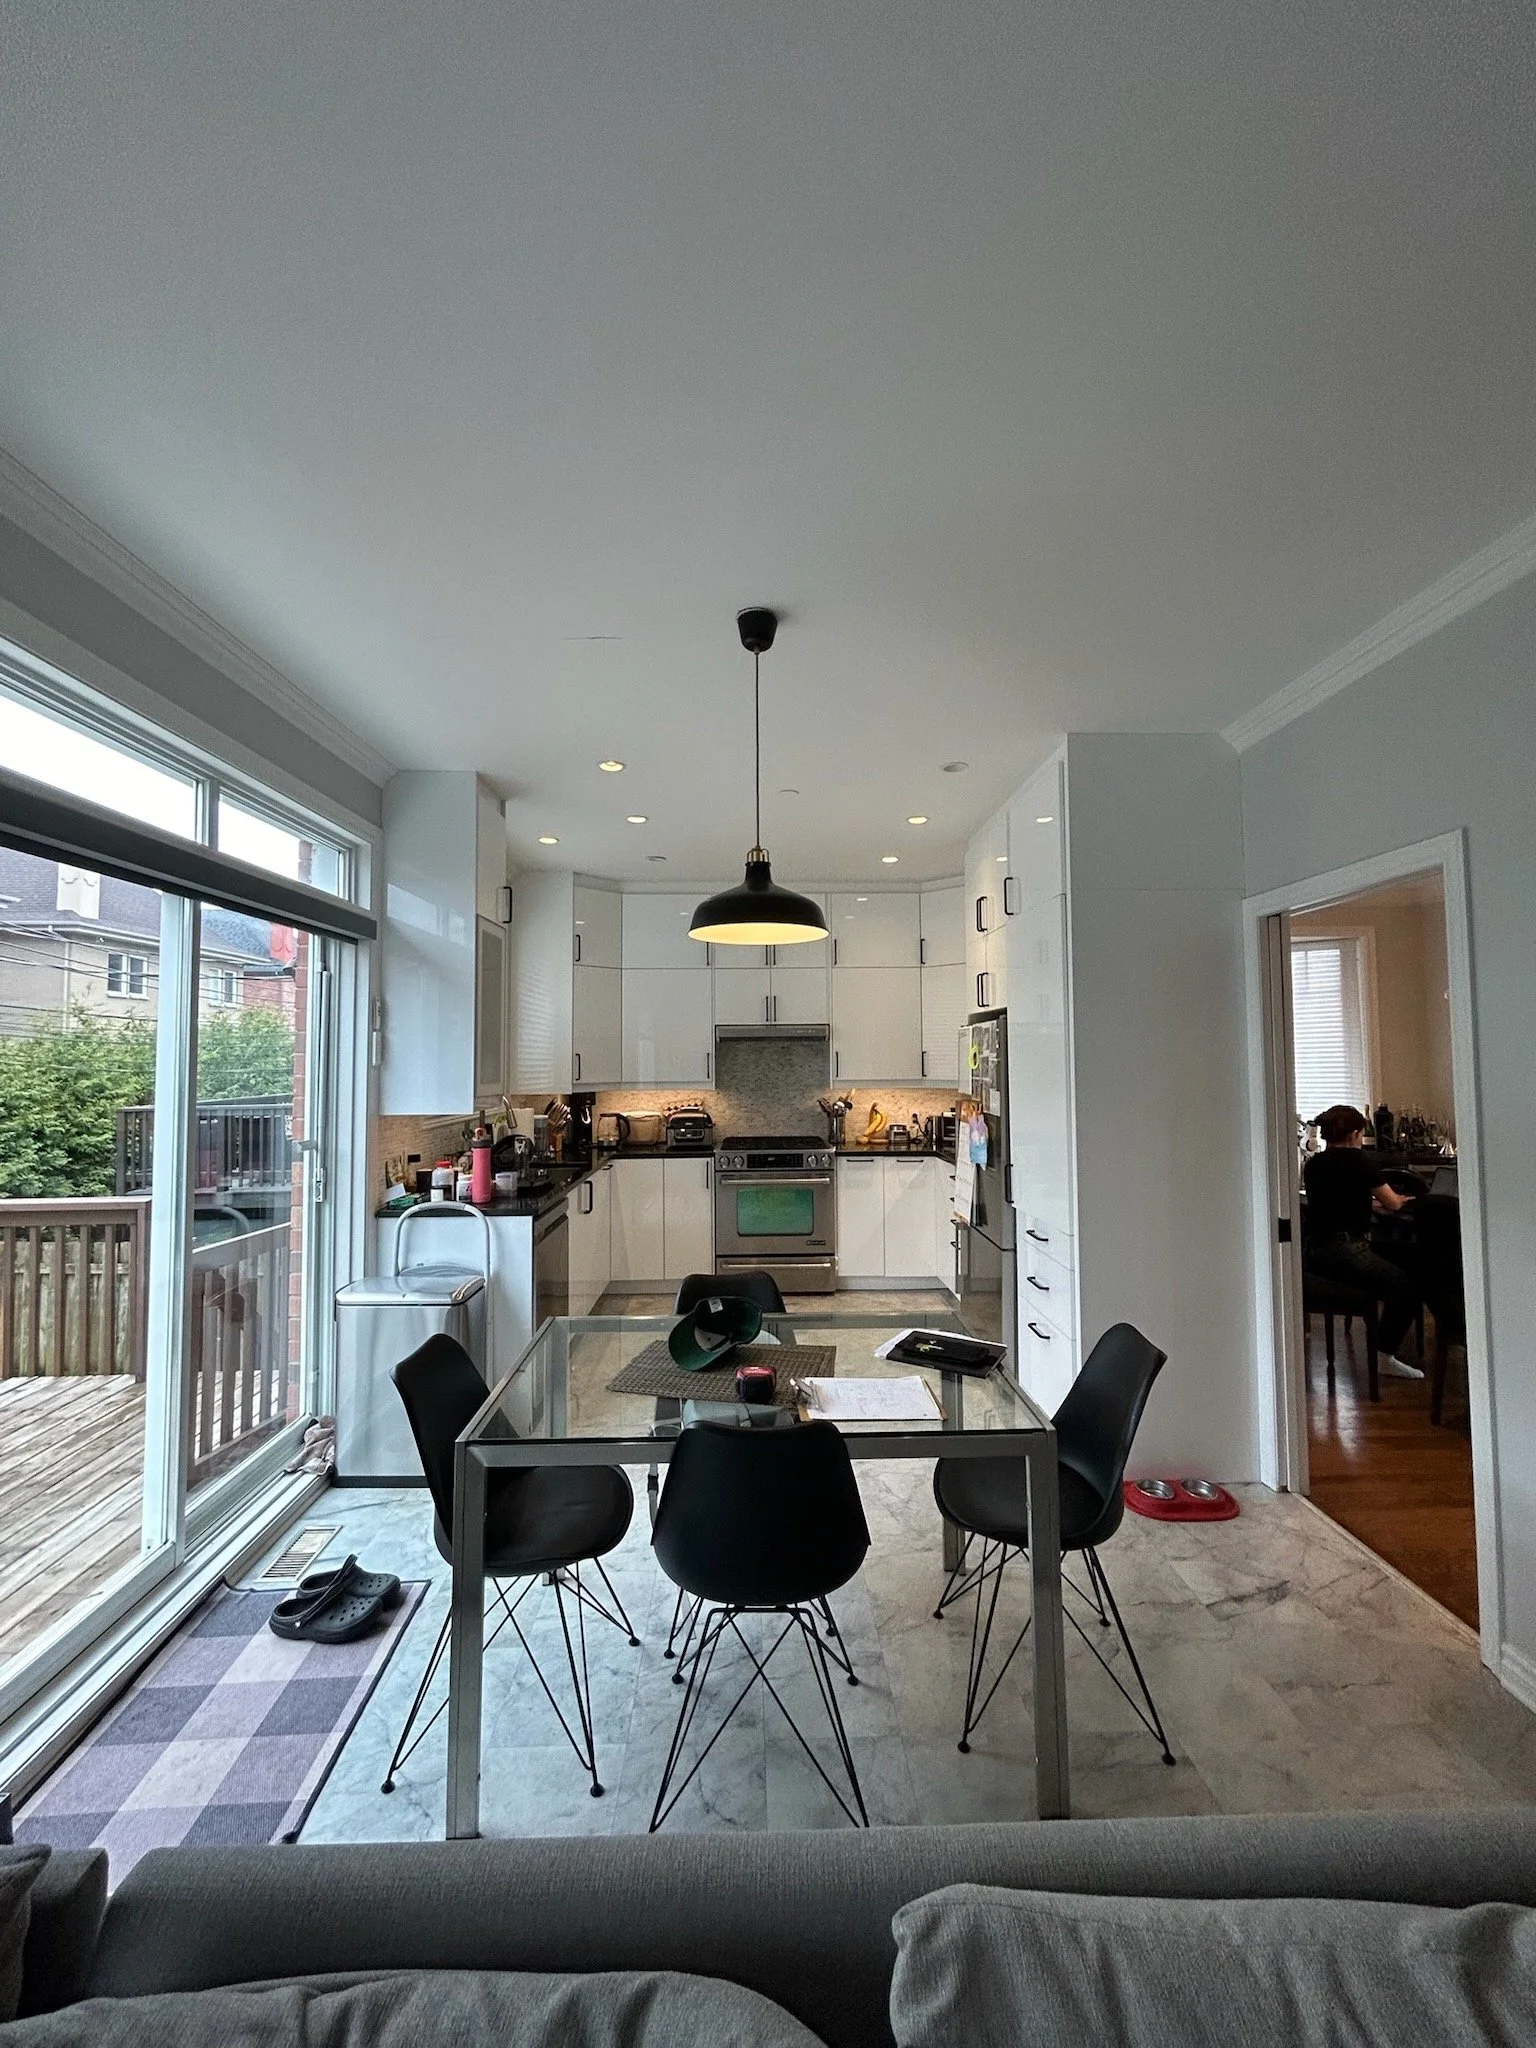
Before - Kitchen
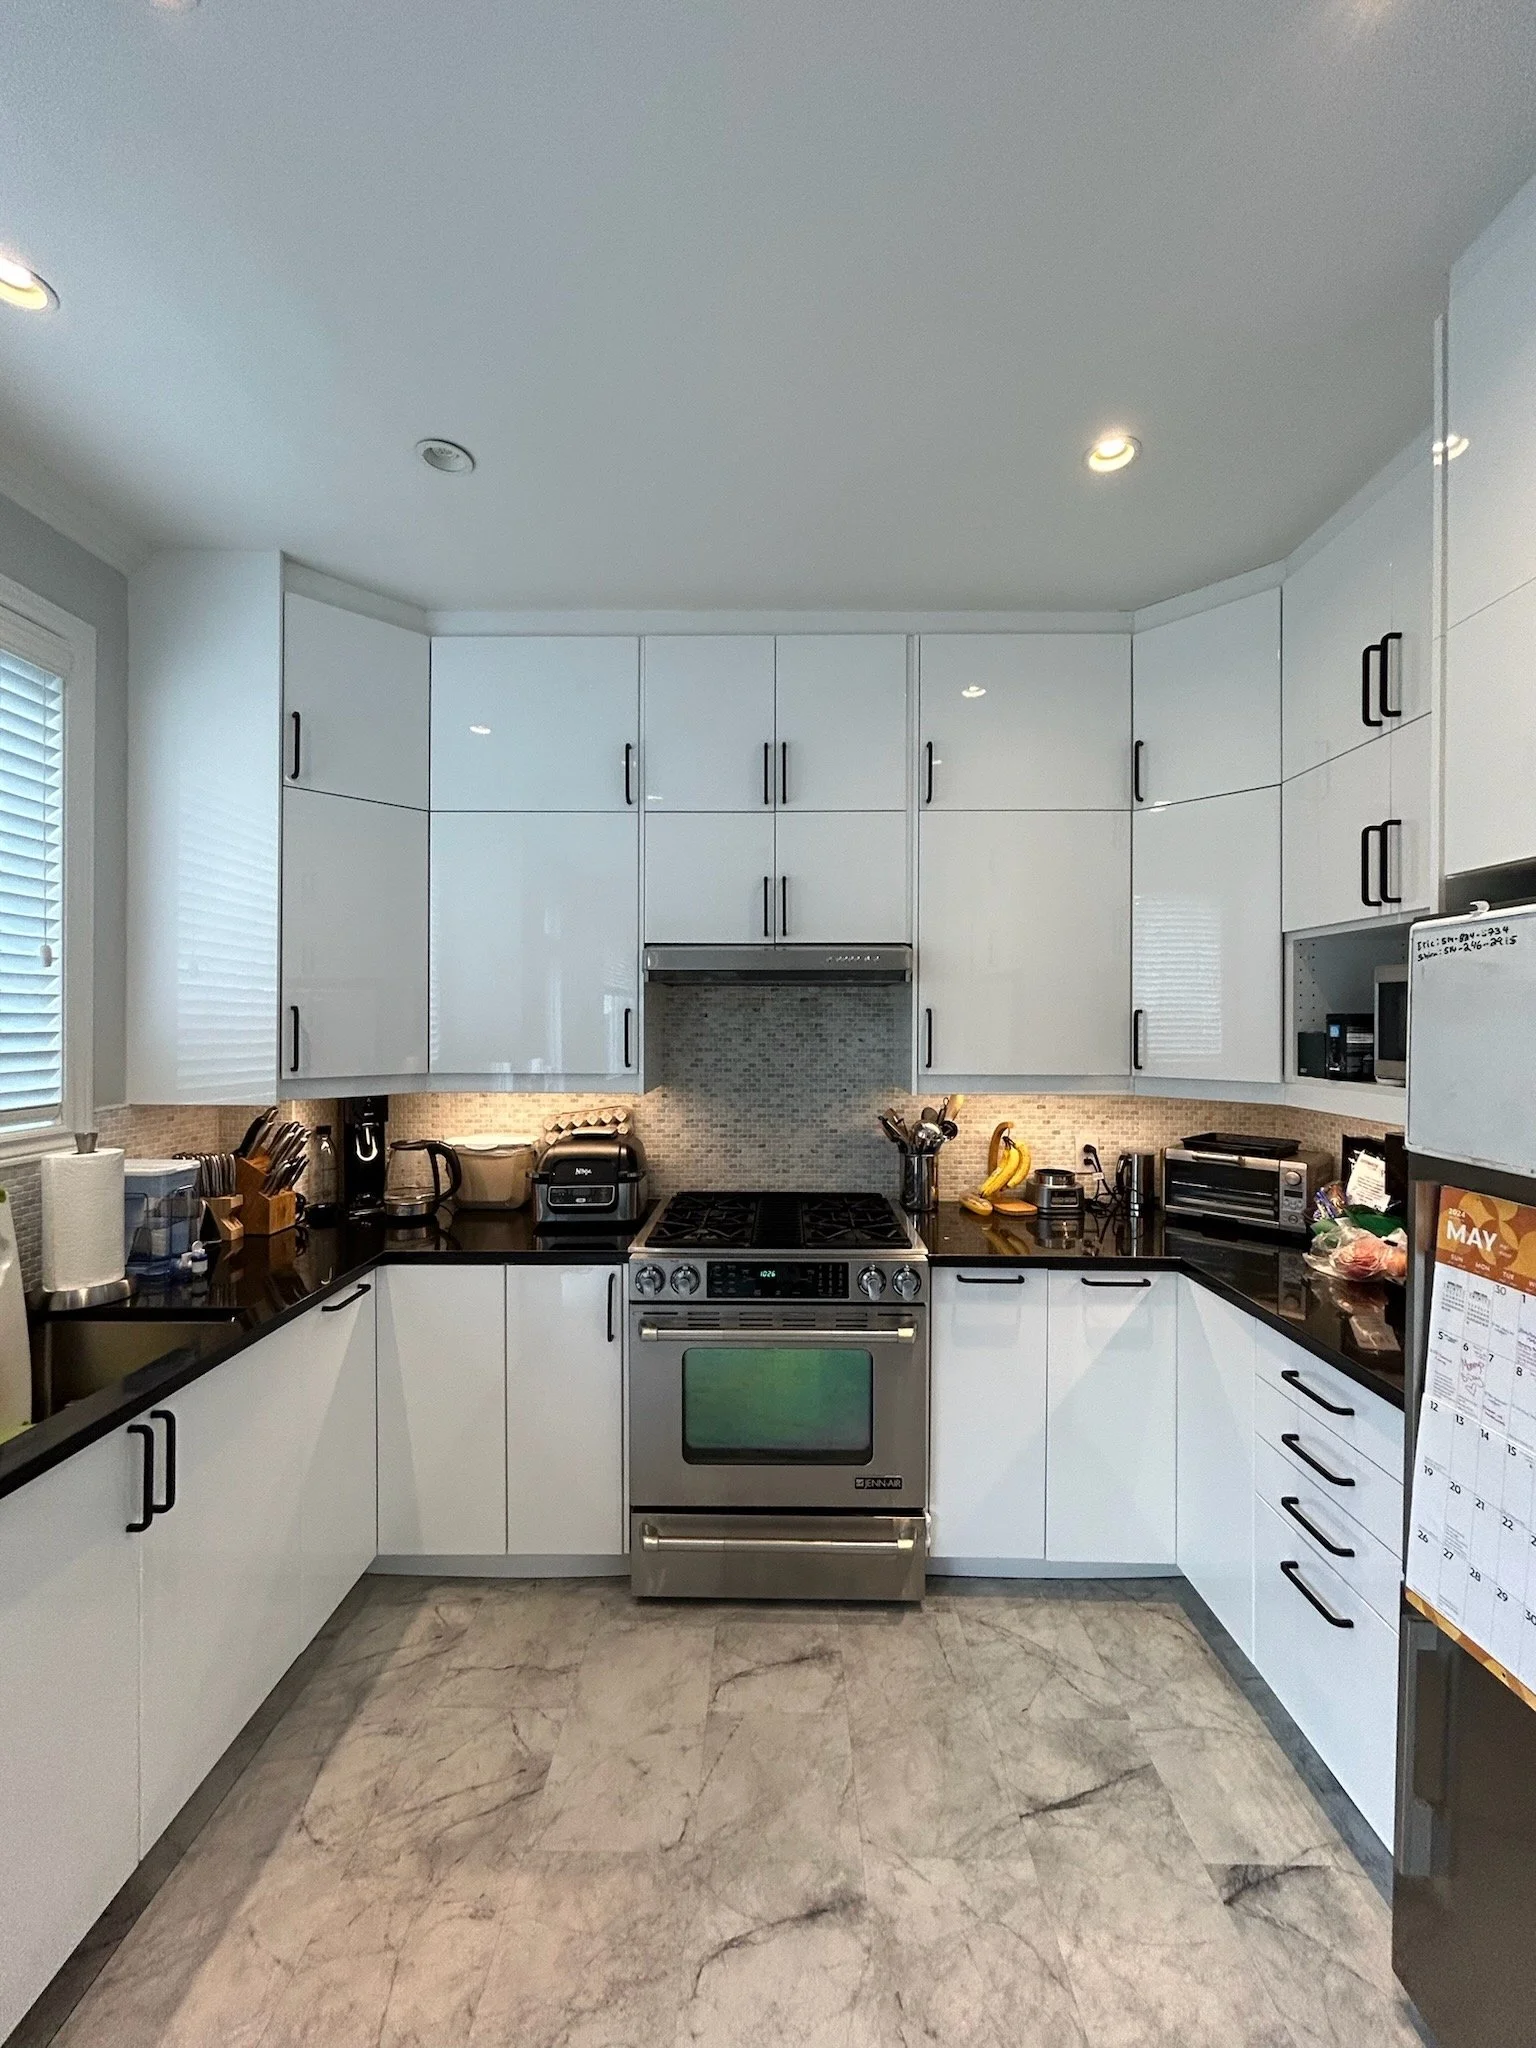
Before - Kitchen
By changing the exterior door and expanding the usable kitchen footprint, we were able to create a layout that made much better use of the available space.
Custom millwork allowed us to be incredibly intentional about storage and function, while porcelain surfaces gave us the durability this family needed without sacrificing the softness and elegance we wanted for the overall design.
Appliances were carefully integrated into the plan, and every decision was considered in relation to what was happening around it.
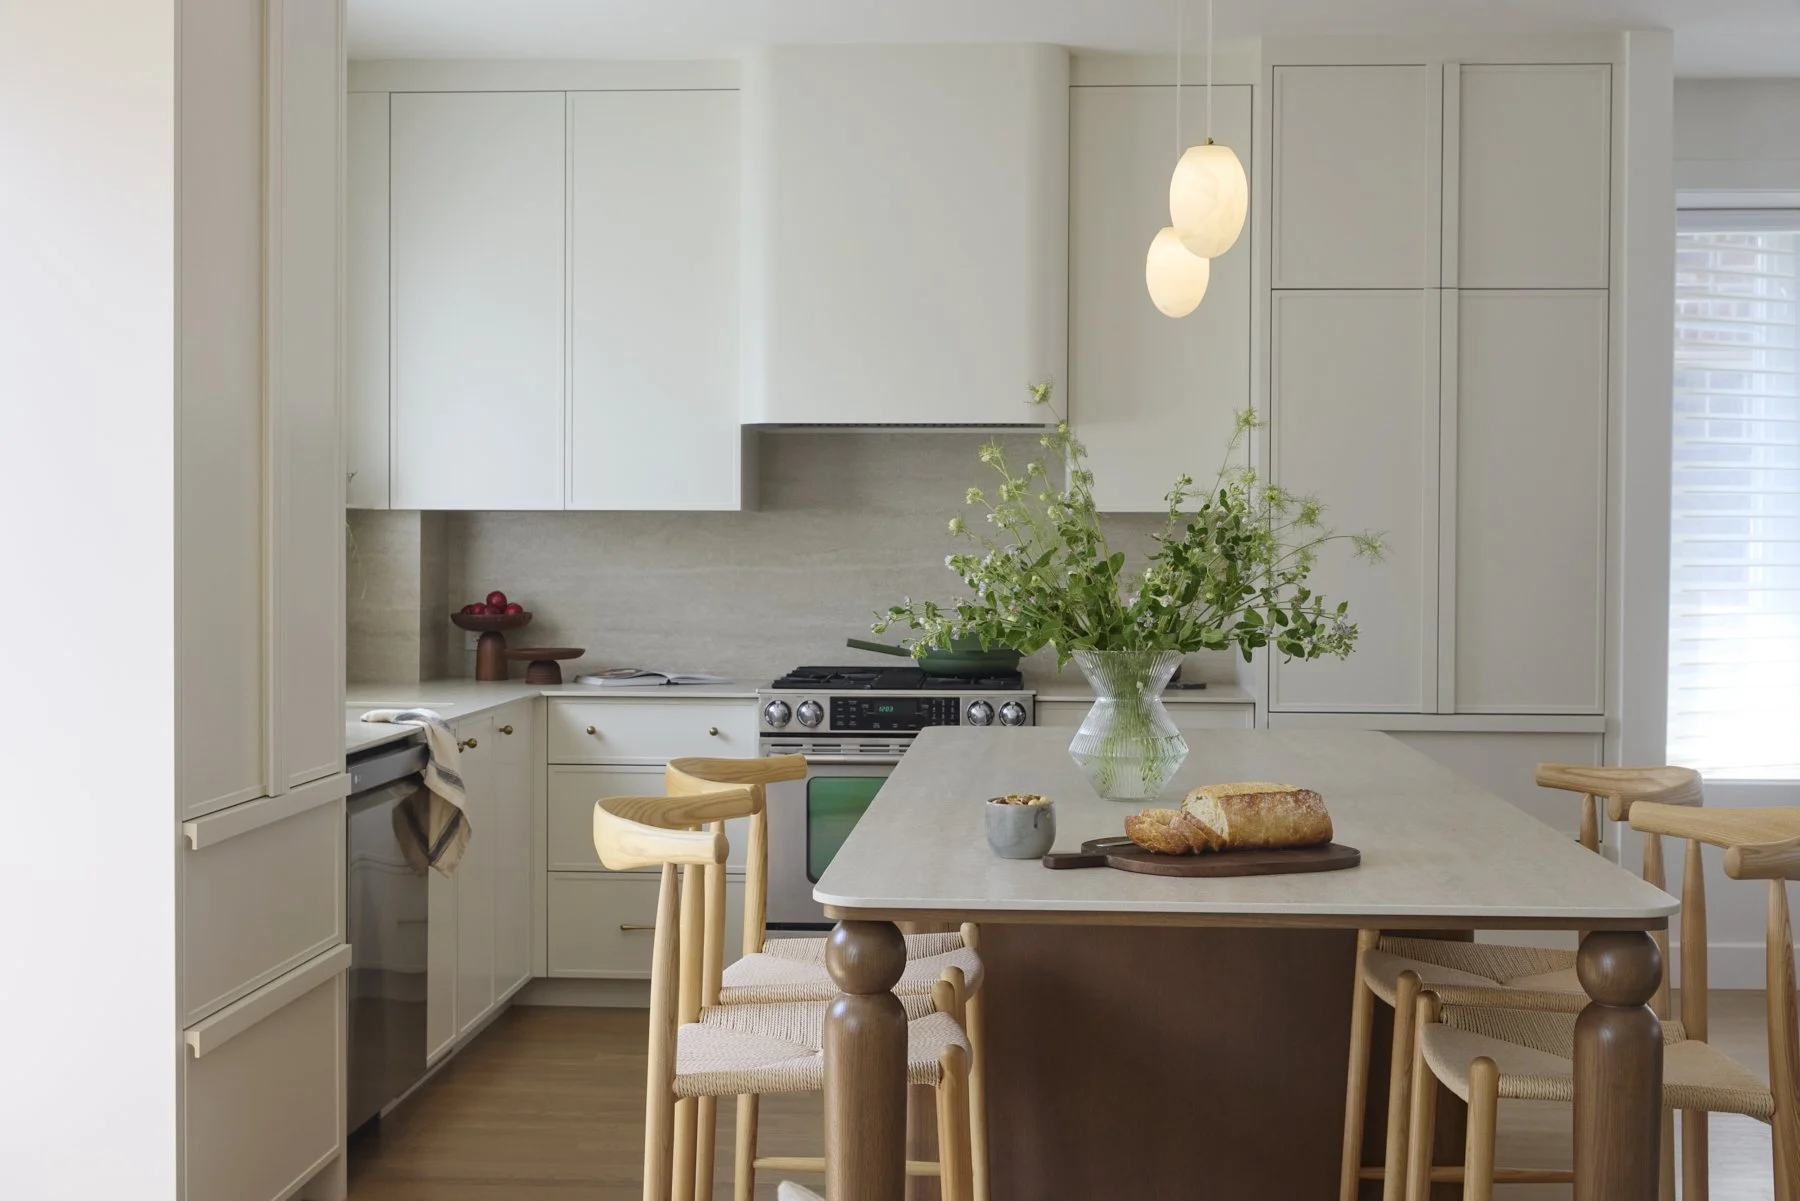
Because in a home like this, the kitchen cannot exist in isolation.
It is part of the living space.
Part of the sightline from the entry.
Part of family dinners, busy mornings and friends coming over.
It needed to be hardworking, certainly, but it also needed to belong to the rest of the house.
That balance became a recurring theme throughout this renovation.
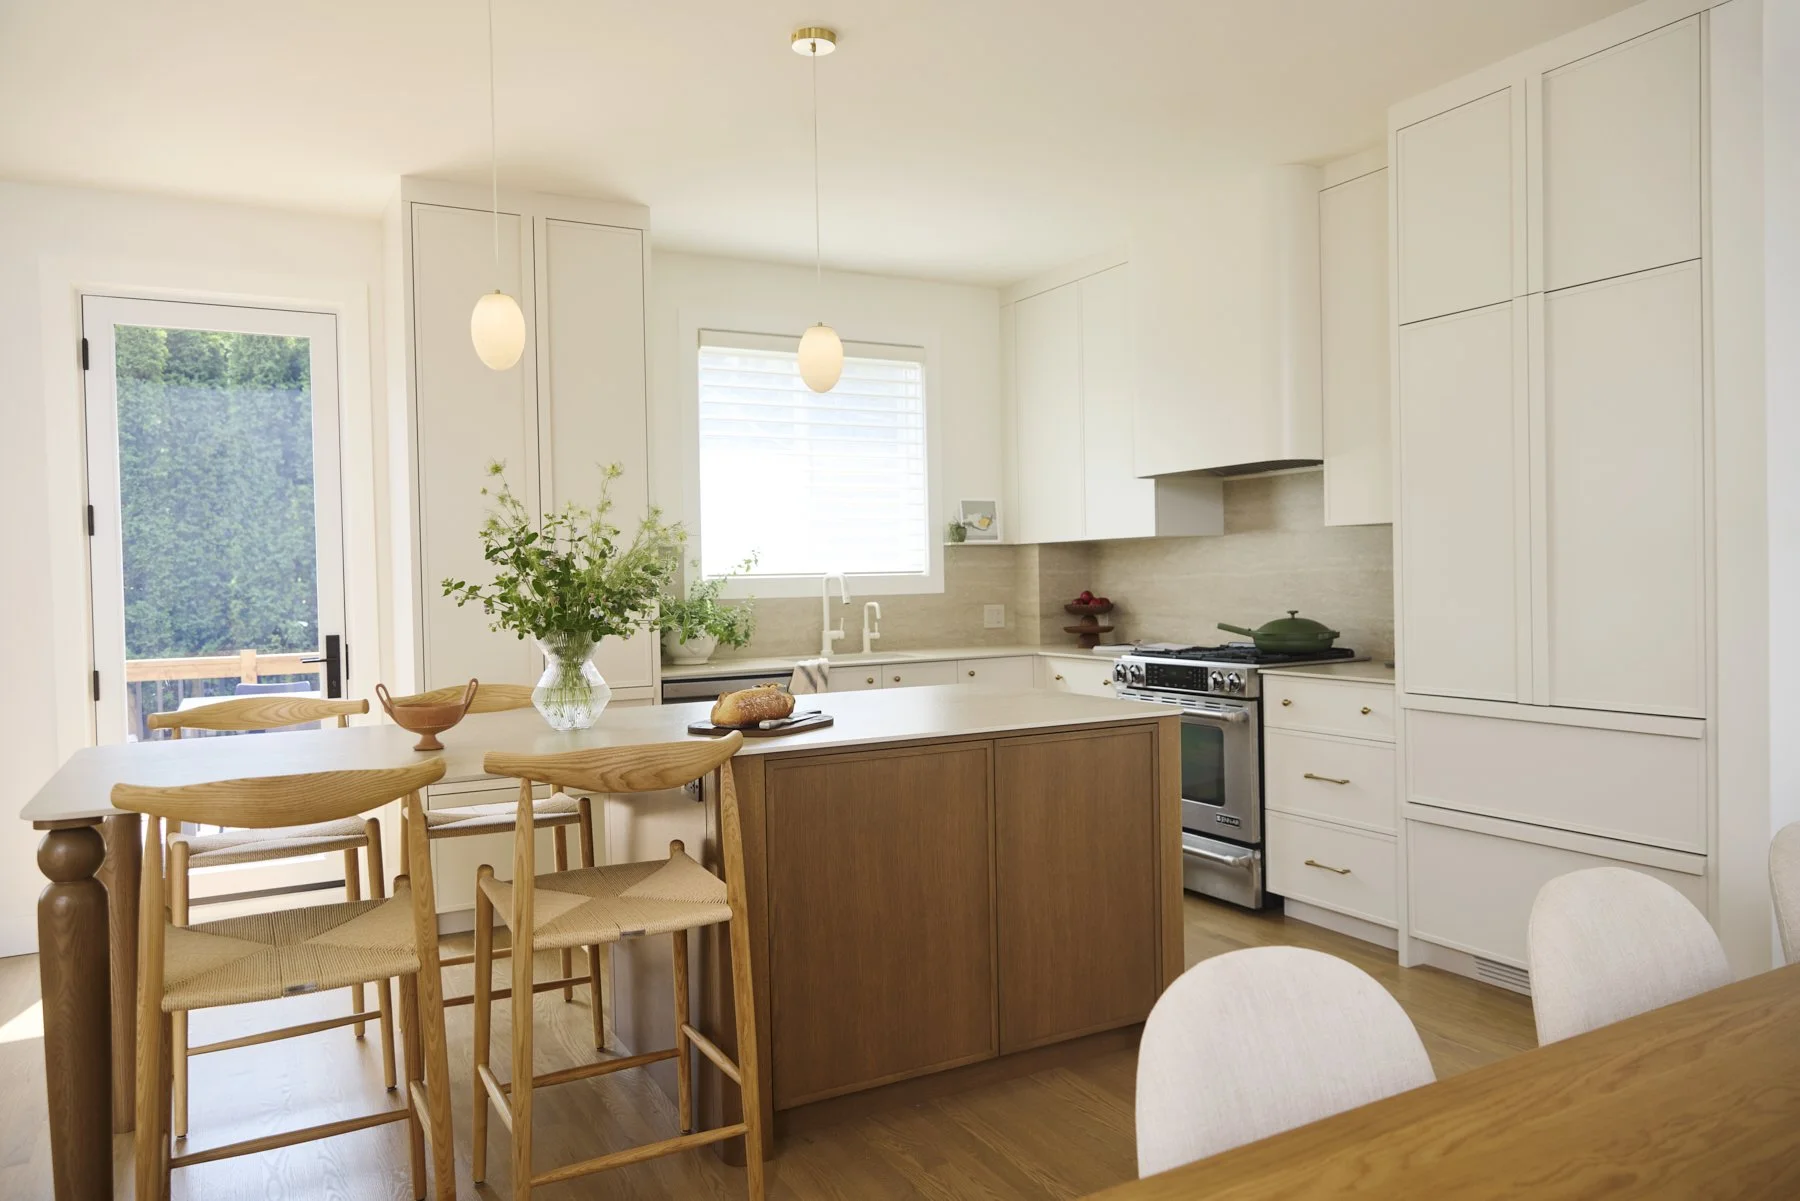
Practical without feeling purely practical.
Elegant without feeling formal.
Designed, but never overly decorated.
Warmth in the details
Once the architectural pieces were in place, we could begin layering in the elements that make a house feel personal.
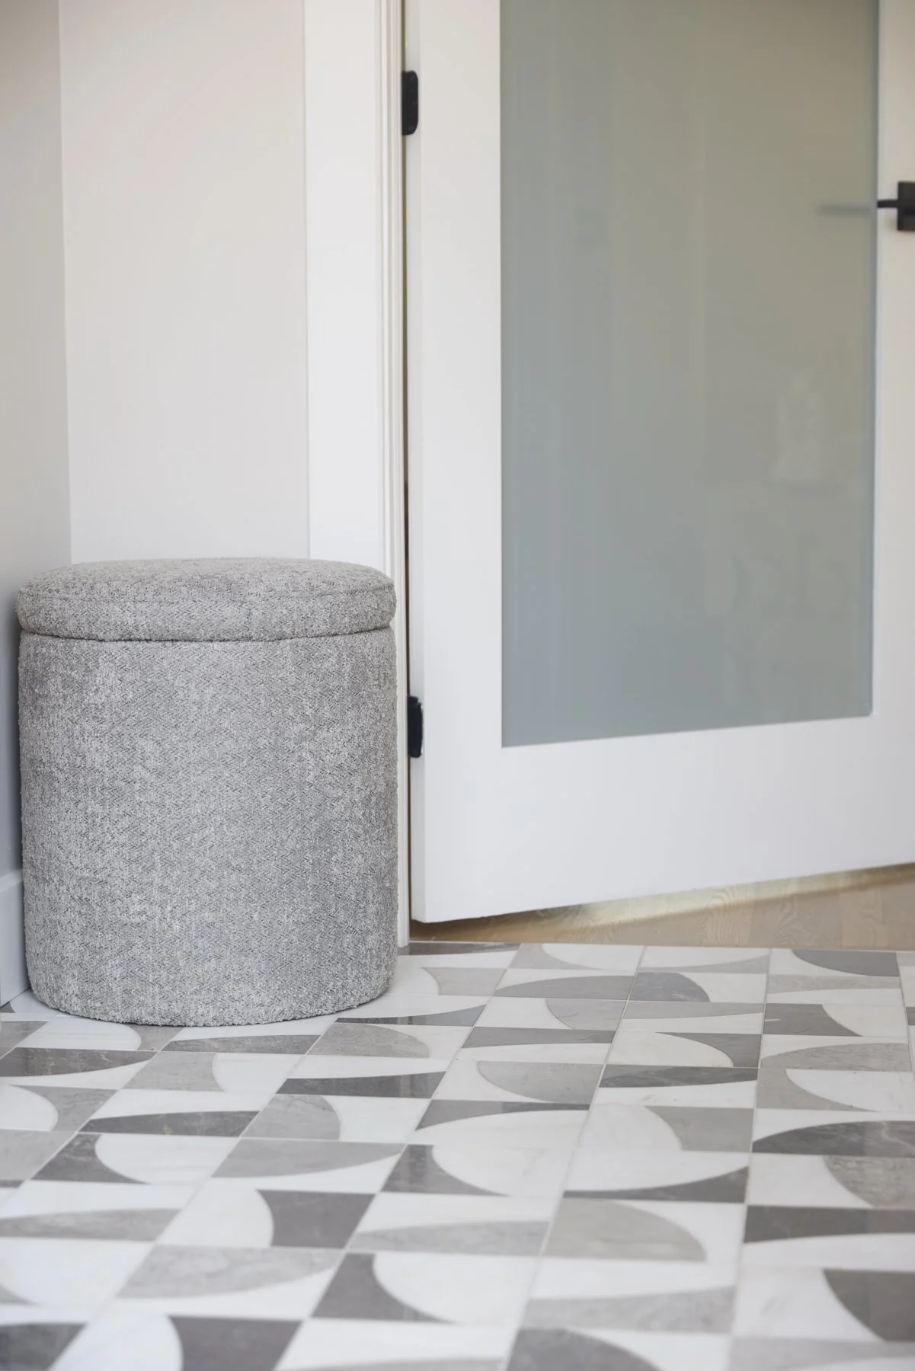
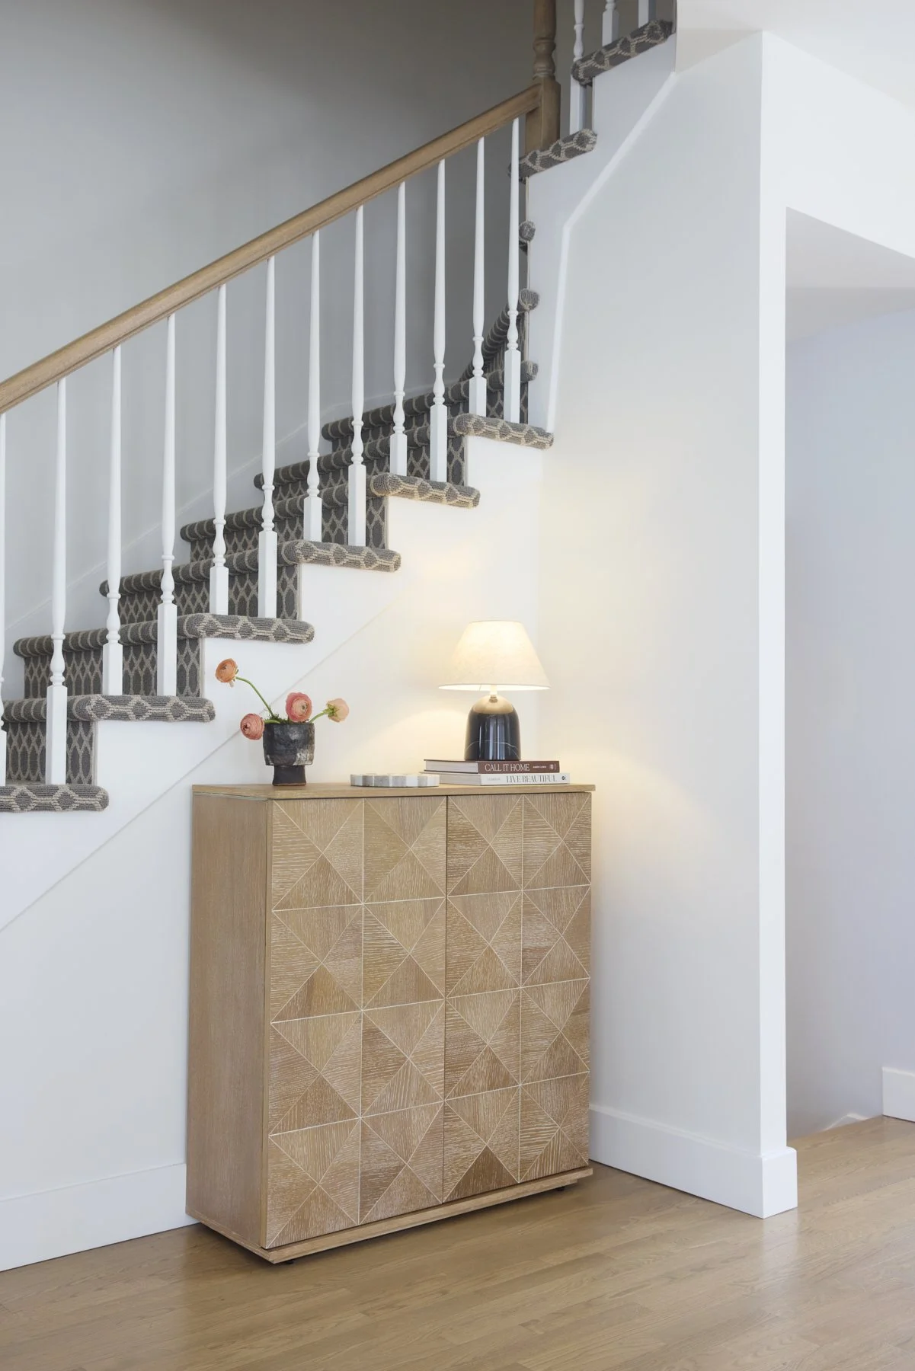
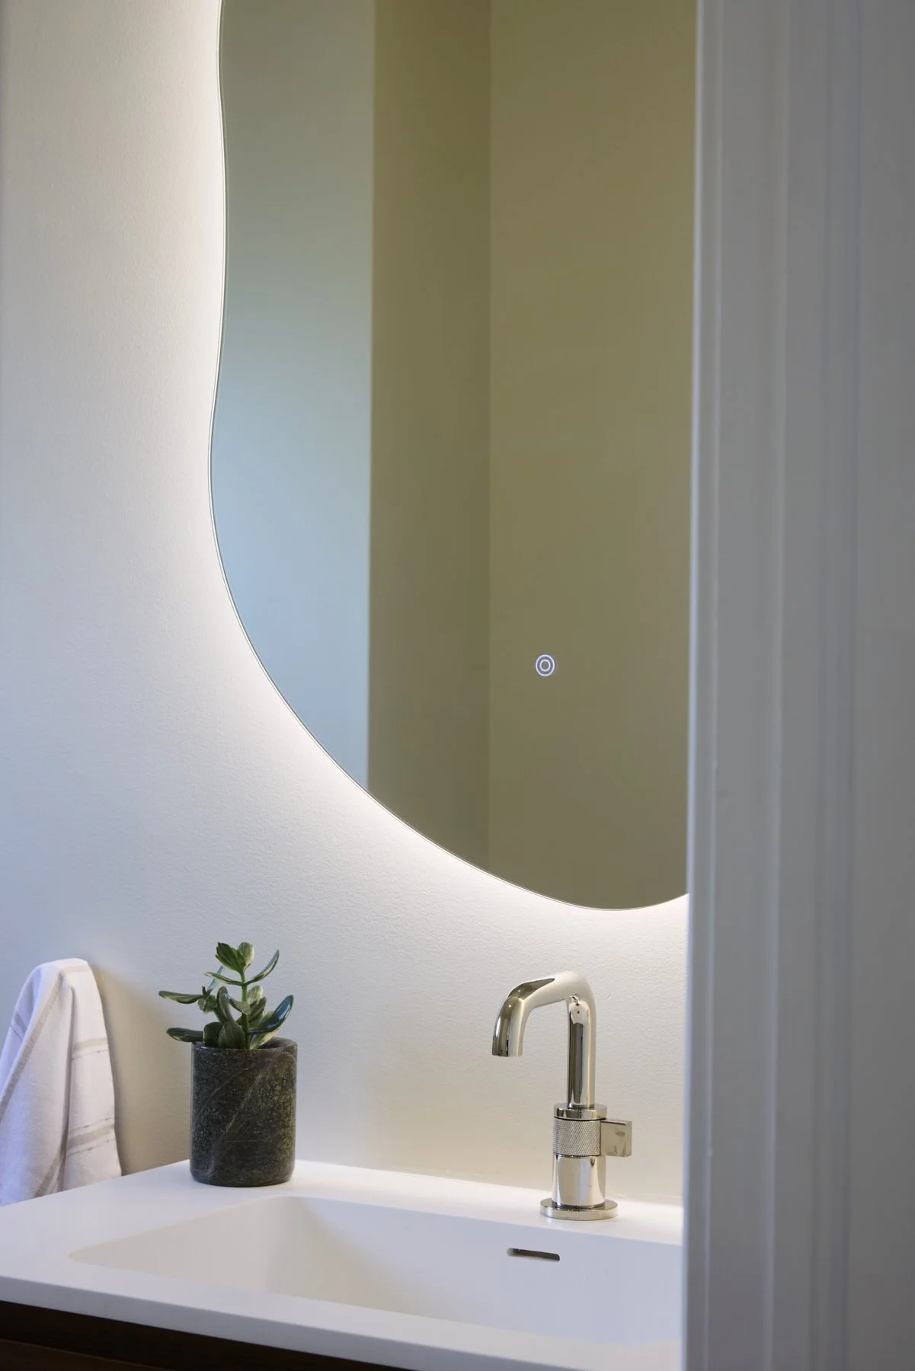
Decorative lighting.
Thoughtful furnishings.
Texture.
Pieces that introduce softness against the cleaner architectural lines.
There is a restraint to the palette, but it never feels flat. Instead, the interest comes through material, shape and subtle contrast.
The rounded plaster fireplace against more tailored furniture.
The smooth porcelain against warmer finishes.
The structure of the custom millwork alongside softer fabrics and lighting.
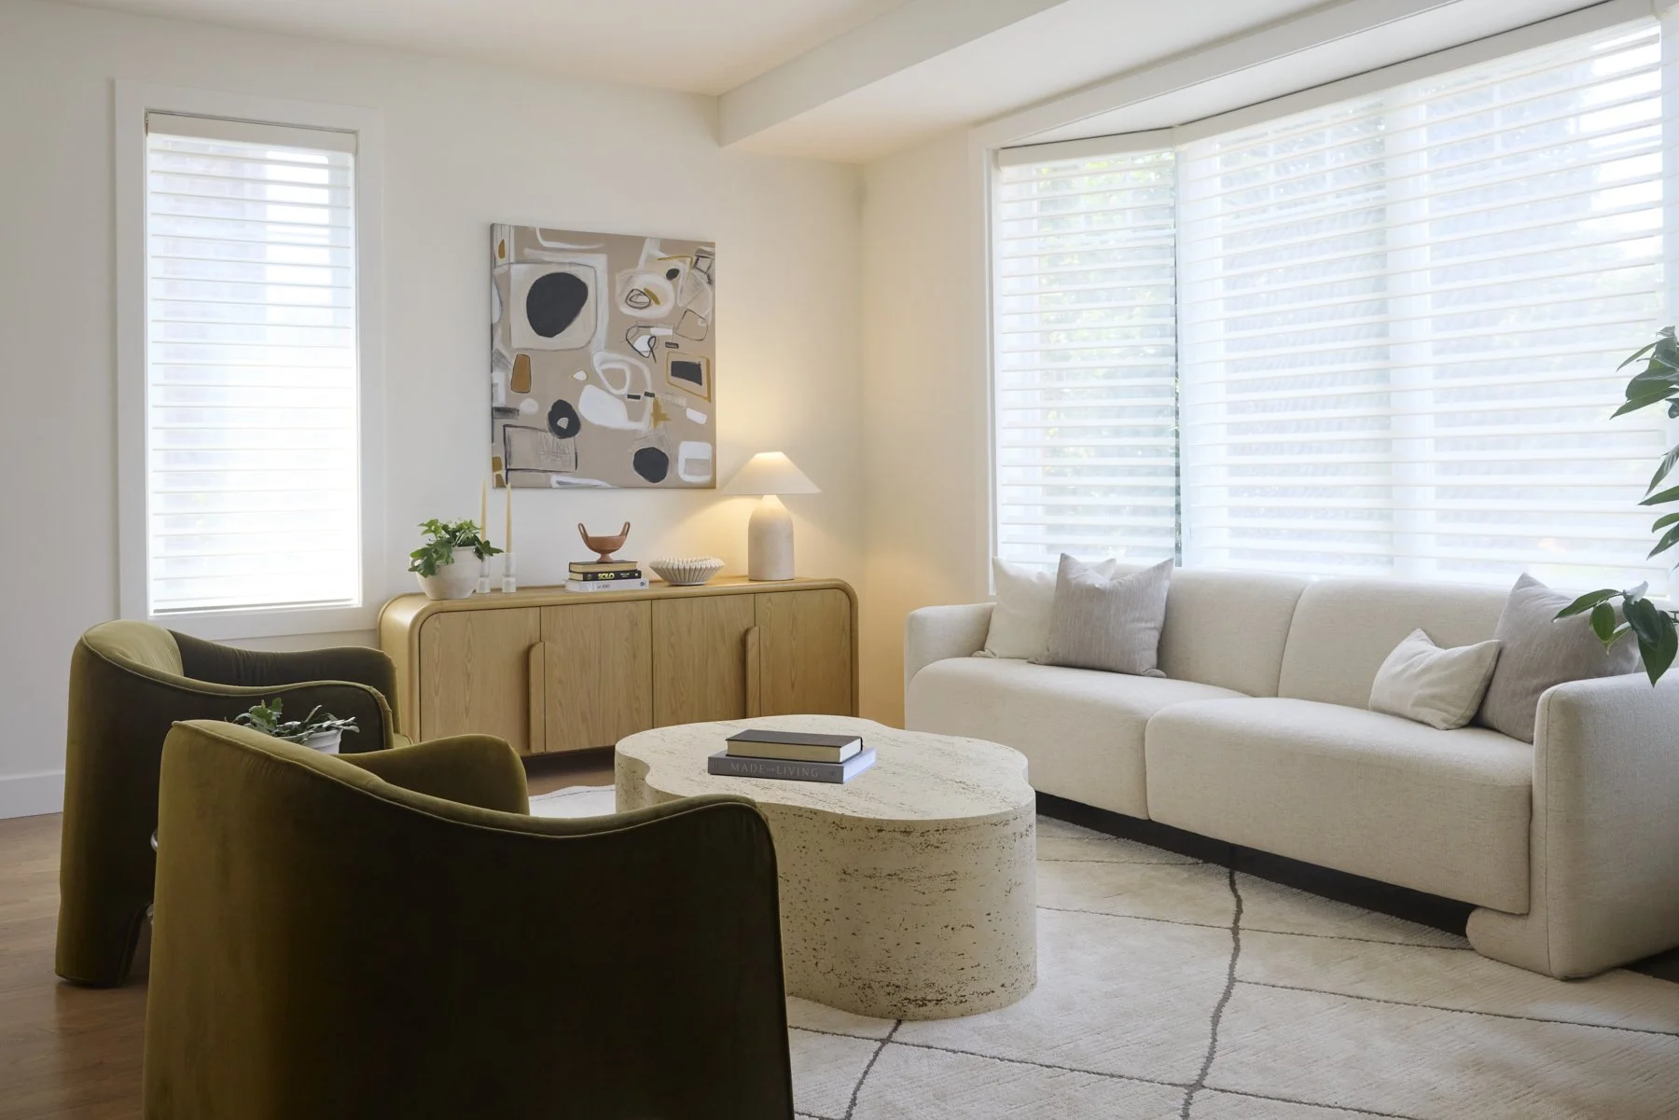
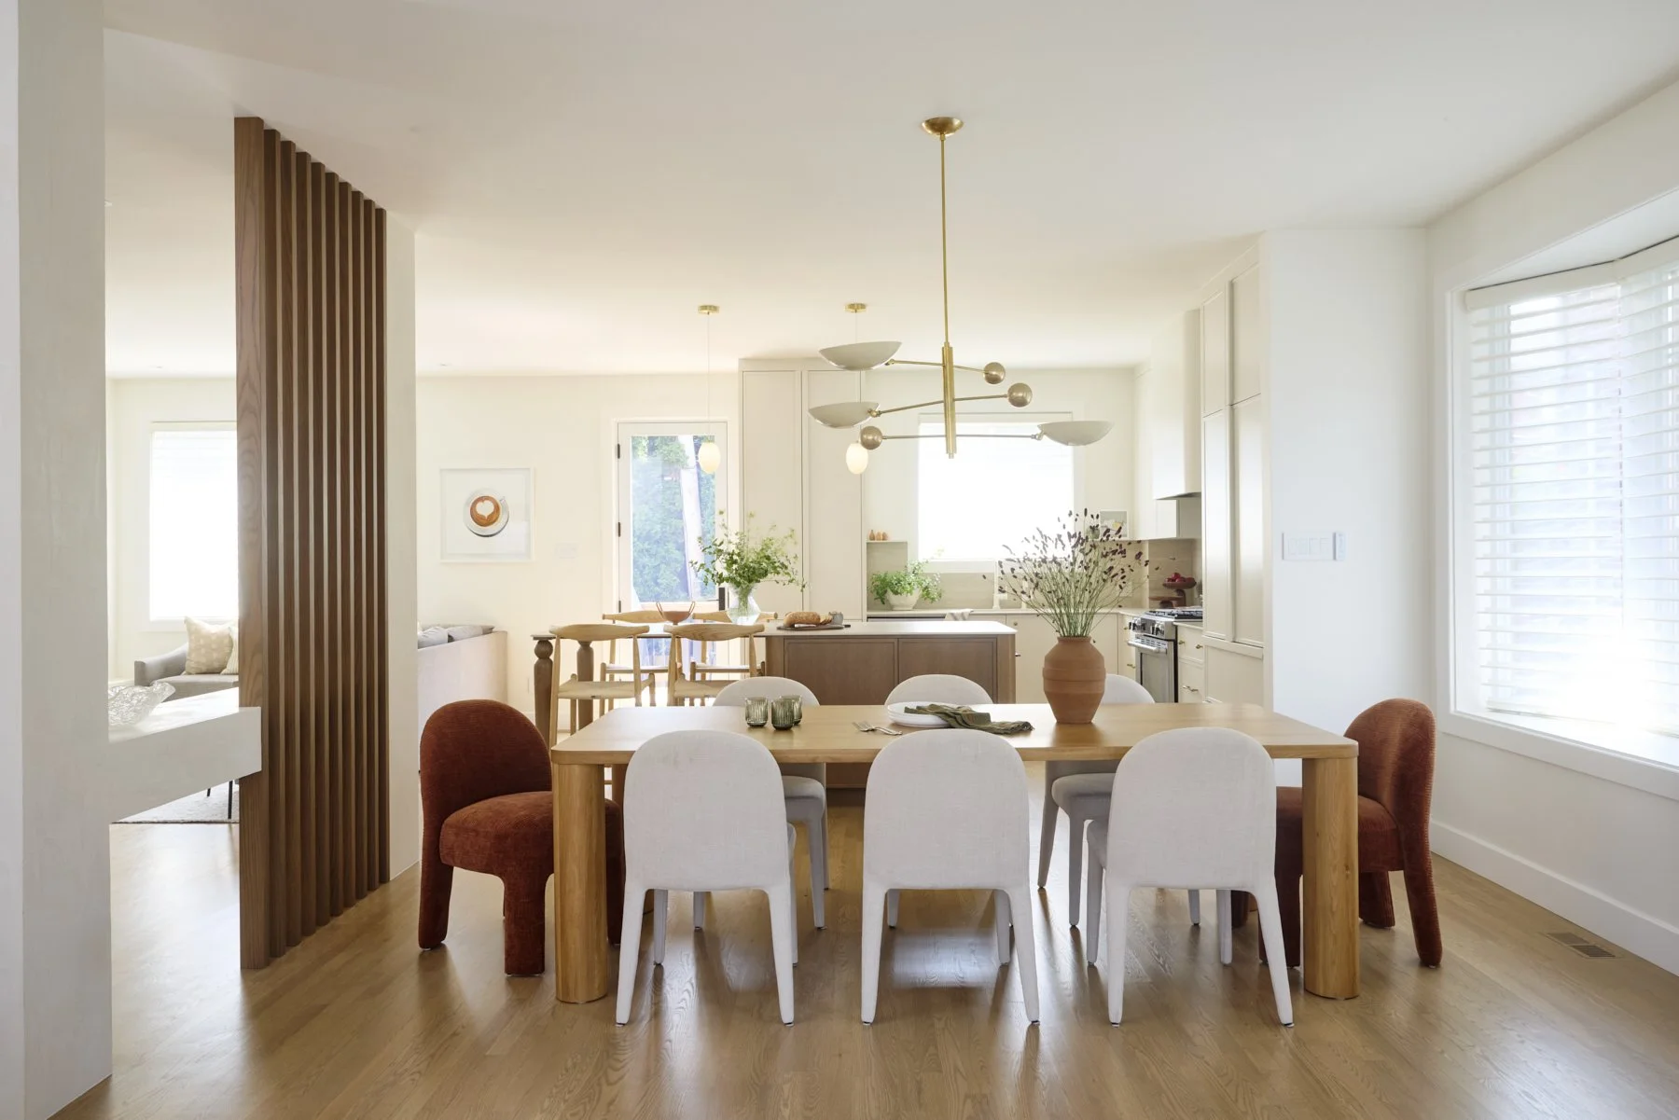
I often think the most inviting neutral homes are not really about colour at all.
They are about tension.
Smooth and textured.
Old and new.
Structured and relaxed.
Quiet moments beside something unexpected.
That layering is what gives a neutral space depth and, more importantly, personality.
The best compliment we could have received
Construction on the main floor ran approximately 6 months with our final decorating touches coming in 2 months later.
There are, of course, things I love about the design itself.
The fireplace.
The curved entry.
The way the kitchen now relates to the rest of the main floor.
But my favourite part of this project has very little to do with a particular finish.
After moving back into their renovated home, our clients told us that they still sometimes walk in and cannot believe it is their home.
They feel lucky to live there.
And the home feels so much more like them that it has genuinely changed the way they feel when they are in it.
That is the part that stays with me.
Ultimately, the goal of residential design is not to create a house that photographs beautifully, although we are very happy when it does.
It is to create that little feeling when you walk through your own front door.
“This is ours. This feels like us. I love being here.”
And we're not quite finished...
Maybe the clearest sign that the first renovation was a success?
They invited us upstairs.
We are now working together on Phase Two of their Côte-Saint-Luc home, turning our attention to the bedrooms and bathrooms.
There is something particularly special about being invited back into a home for its next chapter.
We get to build on the language we created the first time, while continuing to adapt the house as the family grows and changes.
Thinking about transforming your own home?
We’d love to hear what you’re planning. Book a discovery call to tell us more about your project and see if we’re the right fit for your home.